 Property ListingsBetaProperty ListingsBeta

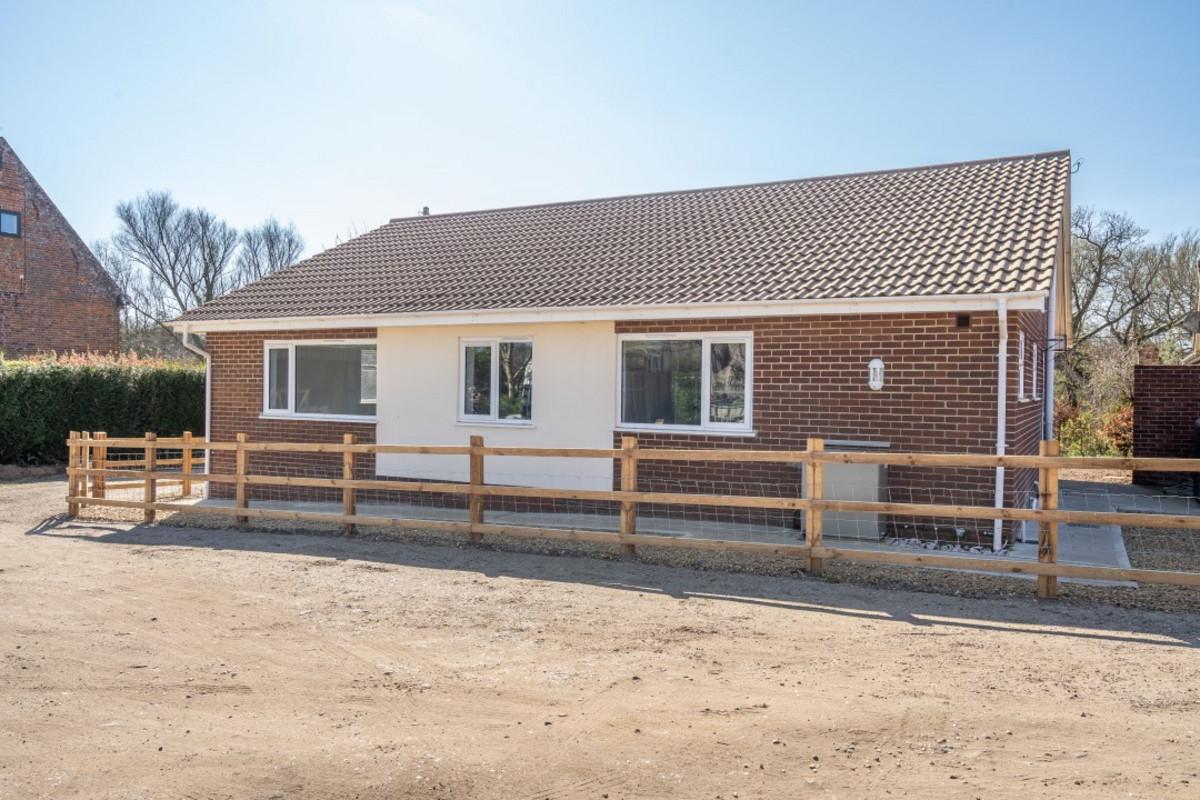
Thorpe Plot 54 GROUND FLOOR Lounge 3.86 x 5.19 12’ 7’’ x 17’ 0’’ Kitchen/Dining 7.91 x 3.75 26’ 0’’ x 12’ 3’’ FIRST FLOOR Bedroom 1 3.86 x 3.91 12’ 7’’ x 12’ 9’’ Bedroom 2 2.92 x 3.72 9’ 6’’ x 12’ 2’’ Bedroom 3 2.82 x 3.77 9’ 3’’ x 12’ 4’’ Bedroom 4 2.74 x 3.77 9’ 0’’ x 12’ 4’’ Lakeside, Blundeston is a unique development of just 38 four bedroom detached houses, built by local independent builders, Badger Building Ltd. Each property is finished to a very high standard and provides high energy efficiency. Features of a Badger home at Lakeside. KITCHEN SPECIFICATION • Thorpe house types come with a Neff stainless steel double oven, gas hob, extractor, integrated dishwasher and fridge freezer. • The kitchen is enhanced with wall tiling from our selected ranges. • Utility rooms where applicable come with a single bowl stainless steel sink and appliance spaces (no sink to Burlingham and Redgrave house types). BATHROOM SPECIFICATION • Bathrooms are finished with white suites complemented by chrome taps and fittings. • Roper Rhodes vanity units to all house types. • Roper Rhodes soft close toilet seats fitted throughout. • Bath shower mixer taps installed to all properties. • En-suites fitted with Mira thermostatically controlled showers including drencher head. • For added luxury we have installed towel warmer radiators in the bathrooms and en-suites (where room size and layout will allow. • Choose from a large selection of wall tiles suitable for bath and basin splashbacks and shower enclosure. ELECTRICS, SECURITY & LIGHTING • Openreach Fibre network installed into each property. • To allow for distribution of satellite television throughout the home, we install both TV and Satellite points to lounge and further TV points to all bedrooms. • Kitchen lighting will be recessed ceiling downlights and under-pelmet lighting to wall units. • Bathroom and en-suite to lighting to be recessed ceiling downlights. • The property comes with a generous number of power points inclu
Lakeside
Fixed 5.2% interest rate
Monthly repayments are indicative and for guidance only. The amount you can borrow depends on your circumstances and is subject to a full application.
Stamp duty due on property purchases in England & Northern Ireland.
Your situation
2.8% effective rate
This calculation is a guide only and assumes a single residential purchase by a UK resident. Confirm with your solicitor or adviser.
Flixton Marsh Lane, Lowestoft

Lound Road, Blundeston, NR32

Wood Way, Farnborough Park, BR6, ., BR6 8LS
In Lothingland, East Suffolk, estimated 2026-27 council tax averages £179 a month for a couple and £134 for a single person; the most common band is B (£1,816 a year).
Area estimate — this home's bill depends on its band
| Band A | £1,557 / year |
| Band B | £1,816 / year |
| Band C | £2,075 / year |
| Band D | £2,335 / year |
| Band E | £2,854 / year |
| Band F | £3,372 / year |
| Band G | £3,891 / year |
| Band H | £4,670 / year |
Estimated from ONS, Ofgem and Census data. Single-person figures include the 25% single-person discount.