Property ListingsBetaProperty ListingsBeta

What's this property worth?
See the Planna AVM (automated valuation model) instant valuation, recent local sales and how we got there.
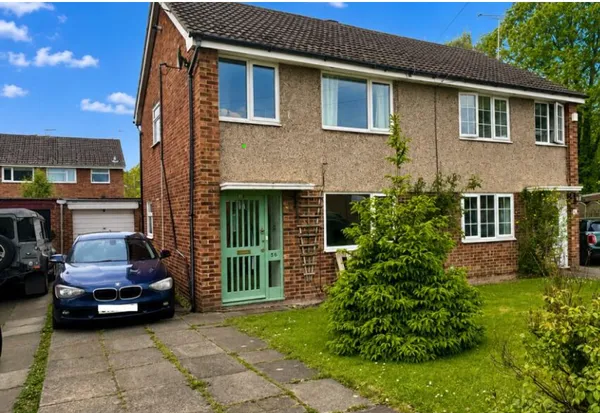
Arranged over two floors, the current owners predominantly utilise the ground floor due to its generous size and well-considered layout. The property is approached via a spacious driveway, providing ample parking and access to both the front entrance and side of the property, with a well-maintained lawn to the side. Upon entering, a central hallway with stairs to the first floor leads through to a large, modern open-plan kitchen/dining room. This space features a substantial peninsula and a range of integrated appliances, ideal for both everyday living and entertaining. The kitchen opens seamlessly into a stunning orangery, with windows to three sides and a lantern roof, flooding the space with natural light and providing views over the garden. The ground floor also benefits from a generously sized principal bedroom with fitted wardrobes and a contemporary three-piece en suite shower room. Bedroom two is also located on this level and is served by a well-appointed family bathroom. Additional features include a useful utility room and a boot room—an increasingly popular addition, particularly for families and pet owners, offering a practical secondary entrance. To the first floor is a study which would make an ideal guest suite (subject to relevant permission), along with an additional room that could be utilised as further storage space. Externally, the property is approached via a printed concrete driveway with a well-kept lawn and planted borders. The rear garden is enclosed and features a gravelled patio area alongside a neatly maintained lawn, bordered by a red robin hedge, providing a pleasant and private outdoor space. The property is offered to the market with no onward chain. Read more
Parkgate, Knutsford
Fixed 5.2% interest rate
Monthly repayments are indicative and for guidance only. The amount you can borrow depends on your circumstances and is subject to a full application.
Stamp duty due on property purchases in England & Northern Ireland.
Your situation
3.1% effective rate
This calculation is a guide only and assumes a single residential purchase by a UK resident. Confirm with your solicitor or adviser.
In Knutsford, Cheshire East, estimated 2026-27 council tax averages £228 a month for a couple and £171 for a single person; the most common band is C (£2,182 a year).
Area estimate — this home's bill depends on its band
| Band A | £1,637 / year |
| Band B | £1,909 / year |
| Band C | £2,182 / year |
| Band D | £2,455 / year |
| Band E | £3,000 / year |
| Band F | £3,546 / year |
| Band G | £4,091 / year |
| Band H | £4,910 / year |
Estimated from ONS, Ofgem and Census data. Single-person figures include the 25% single-person discount.
Based on the property’s Energy Performance Certificate.
| Lighting | £95 / year |
| Hot water | £98 / year |
| Heating | £661 / year |
| Total annual energy | £854 |
From the property's Energy Performance Certificate. Actual costs will vary.
Most recent sale: 2017 at £220,000