Property ListingsBetaProperty ListingsBeta

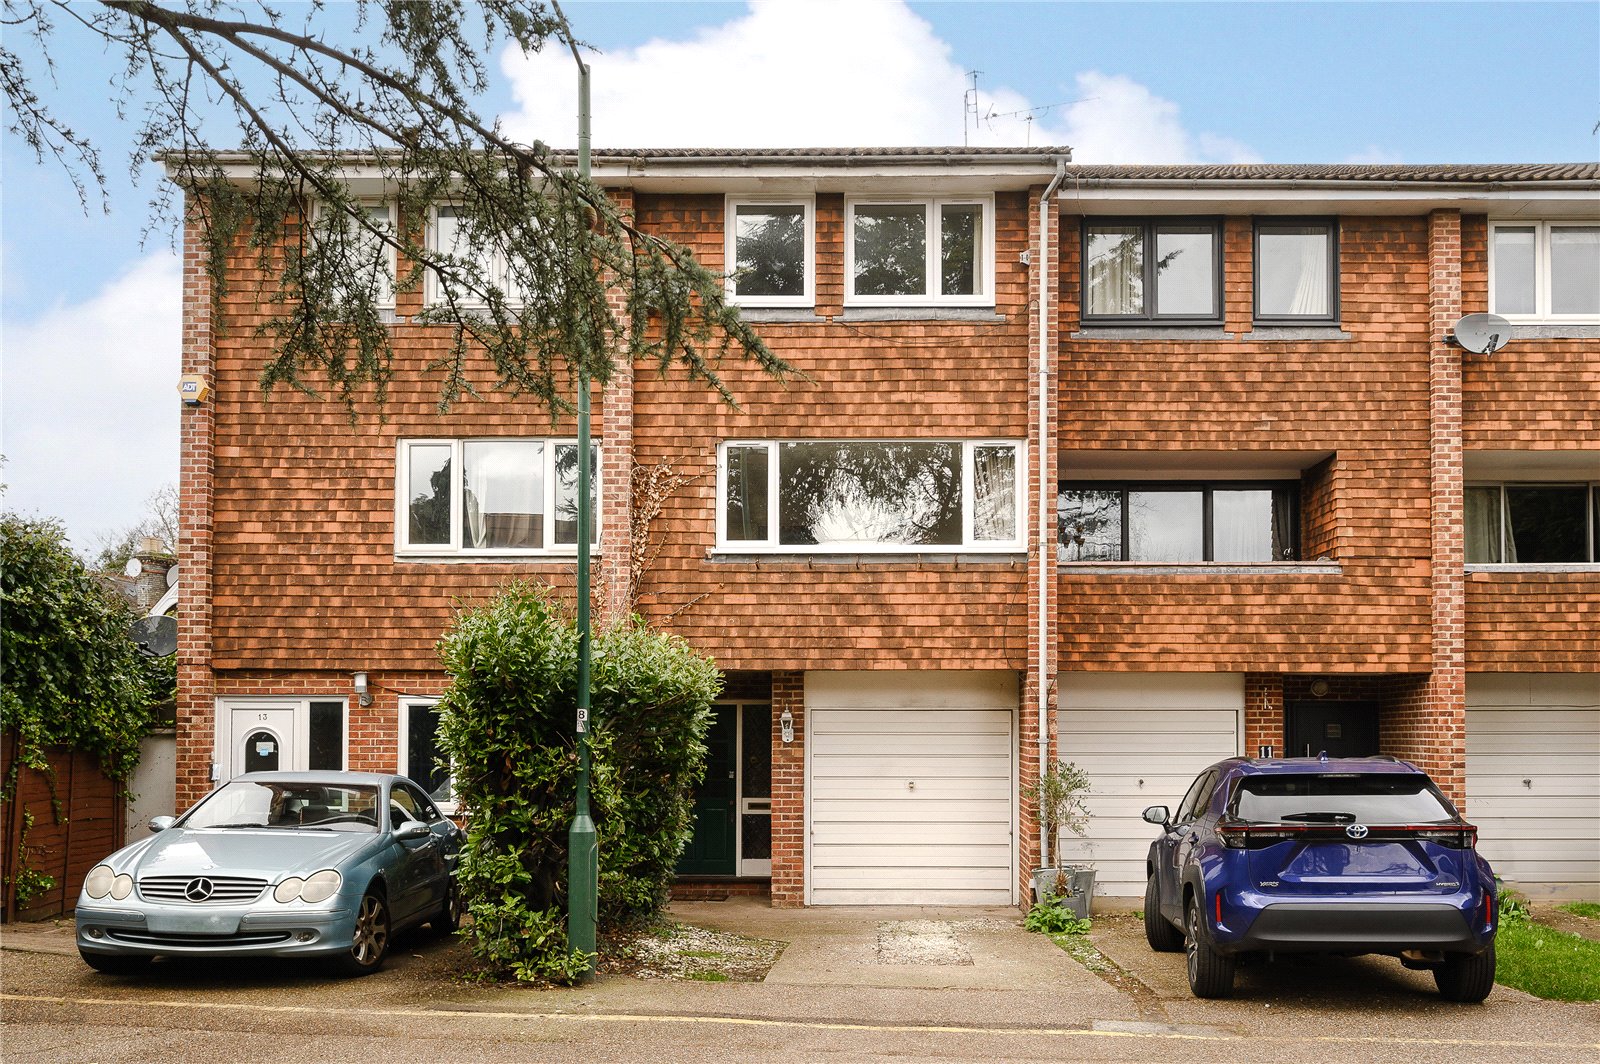
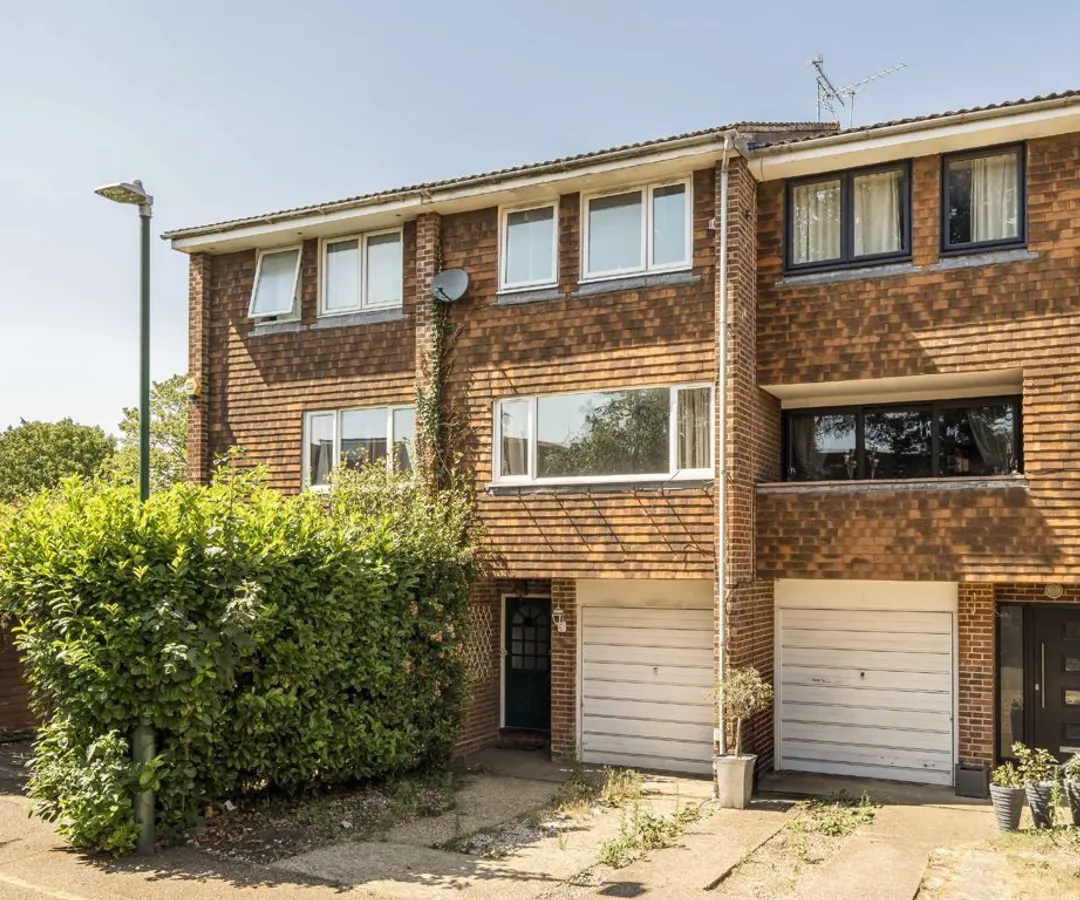
This handsome Victorian property is set back from the road behind wrought iron railings and generous off street parking with a garage to the side. The house offers generous lateral living and entertaining space across four floors with a raised ground floor entrance. The property opens to a central entrance hall with a guest cloakroom. To the front is a formal bay fronted dining room and a double reception room with an attractive fireplace and double doors to an impressive private rear garden, extending to 76 ft. Alongside the dining room is a study with a contemporary kitchen to the rear. The bespoke modern kitchen offers an excellent range of fitted cupboards and units, stone work surfaces, integrated appliances and a central island/breakfast bar. The lower ground floor features a gym with a shower room, and a cinema/media room to the rear. To the front is a two bedroom self contained flat with its' own separate entrance. The flat could easily be incorporated into the house and offers a kitchen/living space, and two en suite bedrooms. Upstairs, to the rear of first floor is the principal bedroom with lovely garden views and a contemporary en suite shower room. There are a further four bedrooms, one with an ensuite shower room, and a family shower room. An additional two double bedrooms and a family bathroom are on the top floor along with useful eaves storage. AGENTS NOTE: We wish to inform prospective buyers of this property that there is a family connection to an employee of Savills. View payable Stamp Duty for this property
Kingston Hill
Fixed 5.2% interest rate
Monthly repayments are indicative and for guidance only. The amount you can borrow depends on your circumstances and is subject to a full application.
Stamp duty due on property purchases in England & Northern Ireland.
Your situation
8.9% effective rate
This calculation is a guide only and assumes a single residential purchase by a UK resident. Confirm with your solicitor or adviser.
In Kingston Gate, Kingston upon Thames, estimated 2026-27 council tax averages £244 a month for a couple and £183 for a single person; the most common band is C (£2,319 a year).
Area estimate — this home's bill depends on its band
| Band A | £1,739 / year |
| Band B | £2,029 / year |
| Band C | £2,319 / year |
| Band D | £2,609 / year |
| Band E | £3,189 / year |
| Band F | £3,769 / year |
| Band G | £4,349 / year |
| Band H | £5,218 / year |
Estimated from ONS, Ofgem and Census data. Single-person figures include the 25% single-person discount.