 Property ListingsBetaProperty ListingsBeta
What's this property worth?
See the Planna AVM (automated valuation model) instant valuation, recent local sales and how we got there.
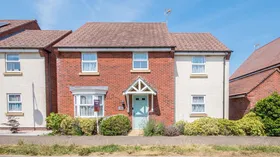
Welcome to the market, this exceptional four-bedroom detached family home masterfully combined with contemporary style and effortless family living. Located within 'The Grange' development and complete with a single garage and a private gated driveway, this property is perfectly tailored for a modern lifestyle. Situated in a highly sought-after neighbourhood, the home enjoys an enviable balance of convenience and leisure. Residents are just a short stroll from local shops, primary schooling, a leisure centre, and scenic countryside trails, while seamless access to the A6 and A14 ensures effortless commuting to Market Harborough and Kettering. A welcoming entrance hall-featuring a guest cloakroom/WC-sets a sophisticated tone upon arrival. The spacious living room serves as a bright, inviting retreat, illuminated by a classic bay window. At the rear of the property lies the true centrepiece: a striking open-plan kitchen, dining, and family room. This expansive space easily hosts a large dining setup and boasts dual French doors that seamlessly bridge the gap between indoor living and the garden. A discreet utility cupboard keeps laundry appliances neatly tucked away. Upstairs, the accommodation comprises four remarkably bedrooms. The principal suite is a particular highlight, featuring a bright dual-aspect design, a dedicated dressing area with fitted wardrobes, and a sleek en-suite shower room. Two double bedrooms are present and a comfortable single / office space. A contemporary family bathroom serves the remaining bedrooms. The frontage is neatly presented with low maintenance. To the rear, the extensive gated driveway leads to a single garage equipped with power, lighting, and a front-facing window. The enclosed rear garden has been thoughtfully designed for easy upkeep, offering a lush lawn, and a generous patio crafted for outdoor entertaining and alfresco dining. Viewings are highly advised to appreciate all this home has to offer! The accommodation comprises: ENTRANCE HALL CLOAKROOM LIVING ROOM 15'9 plus bay x 10'10 (4.80m x 3.30m) KITCHEN / DINING ROOM 12'7 max plus recess x 19'5 max (3.83m x 5.91m) UTILITY CUPBOARD FIRST FLOOR LANDING BEDROOM ONE 12'4 x 10'1 (3.75m x 3.07m) DRESSING ROOM AREA 5'7 x 8'2 plus wardrobe (1.70m x 2.48m) EN SUITE BEDROOM TWO 11'11 x 10'9 (3.63m x 3.27m) BEDROOM THREE 9'3 plus recess x 11'3 max (2.81m x 3.42m) BEDROOM FOUR 7'10 max x 10'9 max (2.38m x 3.27m) BATHROOM OUTSIDE FRONT GARDEN GARAGE 10'4 x 19'3 (3.14m x 5.86m) & DRIVEWAY REAR GARDEN Agents Note Please note that the AML fee covers the cost of carrying out the required identity and anti-money laundering checks. Once these checks have been completed, the fee cannot be refunded, even if the property purchase does not go ahead. .
Thistle Drive, Desborough, Kettering, Kettering, NN14 2JL
Fixed 5.2% interest rate
Monthly repayments are indicative and for guidance only. The amount you can borrow depends on your circumstances and is subject to a full application.
Stamp duty due on property purchases in England & Northern Ireland.
Your situation
2.1% effective rate
This calculation is a guide only and assumes a single residential purchase by a UK resident. Confirm with your solicitor or adviser.
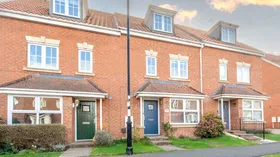
Thistle Drive, Desborough, Kettering, Kettering, NN14 2JL
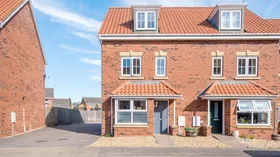
Rosebay Road, Desborough, Kettering, Kettering, NN14 2JS
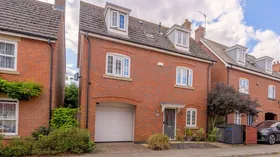
Honeysuckle Road, Desborough, Kettering, Kettering, NN14 2JN
In Desborough, North Northamptonshire, estimated 2026-27 council tax averages £190 a month for a couple and £143 for a single person; the most common band is B (£1,885 a year).
Area estimate — this home's bill depends on its band
| Band A | £1,616 / year |
| Band B | £1,885 / year |
| Band C | £2,155 / year |
| Band D | £2,424 / year |
| Band E | £2,963 / year |
| Band F | £3,501 / year |
| Band G | £4,040 / year |
| Band H | £4,848 / year |
Estimated from ONS, Ofgem and Census data. Single-person figures include the 25% single-person discount.
Based on the property’s Energy Performance Certificate.
| Lighting | £110 / year |
| Hot water | £105 / year |
| Heating | £405 / year |
| Total annual energy | £620 |
From the property's Energy Performance Certificate. Actual costs will vary.
Median sold price for detached homes in Desborough, last 2 years: £352,500 (289 sales, HM Land Registry)