Property ListingsBetaProperty ListingsBeta
What's this property worth?
See the Planna AVM (automated valuation model) instant valuation, recent local sales and how we got there.
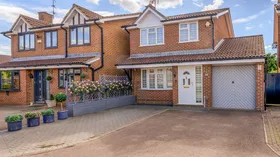
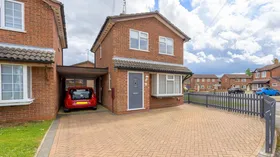
Occupying an enviable corner plot within the ever-popular Brambleside development, this immaculately presented three-bedroom detached home offers a superb blend of comfortable living and everyday convenience. Offered to the market in truly fantastic condition. Exceptional Three-Bedroom Detached Family Home in Highly Sought-After Brambleside Occupying an enviable corner plot within the ever-popular Brambleside development, this immaculately presented three-bedroom detached home offers a superb blend of comfortable living and everyday convenience. Offered to the market in truly fantastic condition, the property is perfectly positioned for growing families, benefiting from easy access to highly regarded local schools. Step Inside The ground floor is thoughtfully designed for modern family life. A welcoming hallway leads into a spacious, light-filled lounge that offers a cozy yet stylish atmosphere, highlighted by a striking exposed brick feature fireplace and beamed ceiling. An elegant archway flows seamlessly into the bright, open-plan kitchen and dining area. The kitchen is fitted with modern cabinetry and ample workspace, while the adjoining dining space provides the perfect setting for entertaining, complete with French doors that open directly out to the rear. Upstairs The first floor comprises three well-proportioned bedrooms alongside a family bathroom, offering versatile accommodation that is ready to move straight into. The Outside Space Externally, the property continues to impress. To the front, a sweeping block-paved driveway provides extensive off-road parking for multiple vehicles, securely enclosed by neat picket fencing and leading to a highly practical attached carport. To the rear, you will find a beautifully private walled garden; primarily laid to lawn, it provides a fantastic, secure space for children to play or for summer entertaining. Early viewing is highly advised to fully appreciate the exceptional plot, position, and finish of this wonderful home. Entrance Hall Lounge 12'7 x 11'2 max (3.83m x 3.40m) Dining Room 10' x 7'7 (3.04m x 2.31m) Kitchen10' x 7'10 (3.04m x 2.38m) First Floor Bedroom One 12'5 max x 8'1 (3.78m x 2.46m) Bedroom Two 8' x 8'5 (2.43m x 2.56m) Bedroom Three 8' x 5'9 (2.43m x 1.75m) Bathroom Outside Front Carport Rear Garden Agents Note Please note that an AML fee is chargeable once an offer is accepted to cover the cost of carrying out the required identity and anti-money laundering checks.
Copperfield Close, Kettering, Kettering, NN16 9EW
Fixed 5.2% interest rate
Monthly repayments are indicative and for guidance only. The amount you can borrow depends on your circumstances and is subject to a full application.
Stamp duty due on property purchases in England & Northern Ireland.
Your situation
1.4% effective rate
This calculation is a guide only and assumes a single residential purchase by a UK resident. Confirm with your solicitor or adviser.
Median sold price for detached homes in Kettering North, last 2 years: £340,000 (100 sales, HM Land Registry)
In Kettering North, North Northamptonshire, estimated 2026-27 council tax averages £174 a month for a couple and £130 for a single person; the most common band is B (£1,885 a year).
Area estimate — this home's bill depends on its band
| Band A | £1,616 / year |
| Band B | £1,885 / year |
| Band C | £2,155 / year |
| Band D | £2,424 / year |
| Band E | £2,963 / year |
| Band F | £3,501 / year |
| Band G | £4,040 / year |
| Band H | £4,848 / year |
Estimated from ONS, Ofgem and Census data. Single-person figures include the 25% single-person discount.
Based on the property’s Energy Performance Certificate.
| Lighting | £101 / year |
| Hot water | £179 / year |
| Heating | £603 / year |
| Total annual energy | £883 |
From the property's Energy Performance Certificate. Actual costs will vary.
Most recent sale: 2001 at £60,000