Property ListingsBetaProperty ListingsBeta

What's this property worth?
See the Planna AVM (automated valuation model) instant valuation, recent local sales and how we got there.
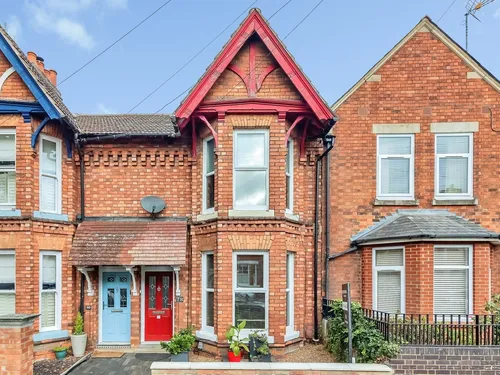
Welcome to the market this exceptional three-bedroom bay fronted mid terrace family home, where timeless period character meets modern style in a highly desirable location. Positioned along a peaceful, tree-lined avenue, this stunning property offers the perfect balance of convenience and charm, sitting just a short walk from Kettering Town Centre, Railway Station with direct links to London St Pancras in under an hour, close proximity to local amenities and exceptional road links. Inside, the home has been meticulously updated while retaining its original architectural features, including soaring high ceilings. The ground floor opens via a welcoming entrance hall into a brilliant, light-filled living and dining room, complete with a striking feature fireplace housing a cosy wood burner and French doors that seamlessly connect the indoor and outdoor living spaces. Flowing onward, the contemporary kitchen and breakfast room has been thoughtfully refitted with modern fixtures, creating a practical hub for everyday living. Upstairs, the accommodation continues to impress with three generously sized, well-proportioned bedrooms and a stylishly modernised family bathroom featuring a bath with an overhead shower. Freshly laid carpets to the stairs, landing, and bedrooms, paired with superb decorative finishes throughout, ensure the entire home is completely move-in ready. Outside, the beautifully landscaped rear garden provides a private sanctuary to relax and unwind. Featuring a paved patio area ideal for outdoor dining, a neat lawn, and vibrant borders filled with an array of established flowers and shrubs-alongside a handy storage shed-this outdoor space completes a truly remarkable home. Viewings are highly advised to appreciate all this home has to offer! The accommodation comprises: ENTRANCE HALL LOUNGE 12' plus bay x 10'7 (3.65m x 3.22m) DINING ROOM 11'3 max x 11'10 (3.42m x 3.60m) KITCHEN / BREAKFAST ROOM 8' x 23'5 (2.43m x 7.13m) LOWER FLOOR - STUDY 10'5 x 14'8 (3.17m x 4.47m) FIRST FLOOR LANDING BEDROOM ONE 11'11 plus bay x 16'5 max (3.63m x 5m) BEDROOM TWO 11'11 x 10'7 max (3.63m x 3.22m) BEDROOM THREE 8' x 7'9 (2.43m x 2.36m) BATHROOM 4'9 x 14'4 (1.44m x 4.36m) OUTSIDE FRONT GARDEN REAR GARDEN AGENTS NOTE: Please note that the AML fee covers the cost of carrying out the required identity and anti-money laundering checks. Once these checks have been completed, the fee cannot be refunded, even if the property purchase does not go ahead.
Broadway, Kettering, Kettering, NN15 6DF
Fixed 5.2% interest rate
Monthly repayments are indicative and for guidance only. The amount you can borrow depends on your circumstances and is subject to a full application.
Stamp duty due on property purchases in England & Northern Ireland.
Your situation
1.7% effective rate
This calculation is a guide only and assumes a single residential purchase by a UK resident. Confirm with your solicitor or adviser.
In St Michael, North Northamptonshire, estimated 2026-27 council tax averages £163 a month for a couple and £122 for a single person; the most common band is B (£1,885 a year).
Area estimate — this home's bill depends on its band
| Band A | £1,616 / year |
| Band B | £1,885 / year |
| Band C | £2,155 / year |
| Band D | £2,424 / year |
| Band E | £2,963 / year |
| Band F | £3,501 / year |
| Band G | £4,040 / year |
| Band H | £4,848 / year |
Estimated from ONS, Ofgem and Census data. Single-person figures include the 25% single-person discount.
Median sold price for flats in St Michael, last 2 years: £136,750 (14 sales, HM Land Registry)