 Property ListingsBetaProperty ListingsBeta
What's this property worth?
See the Planna AVM (automated valuation model) instant valuation, recent local sales and how we got there.
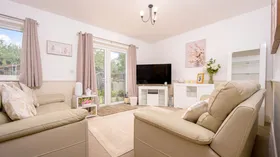
Presented in truly superb decorative order throughout, this outstanding modern two-bedroom bungalow offers a rare opportunity to acquire a turnkey home. Offered to the market with NO ONWARD CHAIN, this property is perfectly positioned for a seamless and swift move. Interior Highlights Spacious Lounge / Diner: Positioned to the rear of the property, this expansive and inviting reception room serves as the true heart of the home, elegant French-style doors provide a seamless transition to the outside, creating an ideal environment for both relaxing and entertaining. Modern Kitchen/Breakfast Room: A beautifully appointed, contemporary kitchen space shown in, featuring sleek cabinetry, ample workspace, and a comfortable area for a breakfast table. Generous Bedrooms: The property boasts two well-proportioned bedrooms offering versatile, bright, and comfortably sized accommodation. Four-Piece Bathroom: A superbly finished and comprehensive four-piece family bathroom suite, uniquely enhanced by a Velux-style roof light that bathes the room in natural sunshine. Exterior & Parking Private Rear Garden, the enclosed rear garden is a peaceful haven, uniquely benefiting from a high degree of privacy. Featuring a pleasant balance of patio seating space, mature hedging, and practical timber outbuildings, it is the perfect outdoor retreat. Frontage & Parking: The property features an attractive brick facade with a neatly landscaped front lawn, central pathway and allocated parking for two. Early internal viewing is highly advised to fully appreciate the exceptional standard and scale of the accommodation on offer. The accommodation comprises: ENTRANCE HALL KITCHEN 7'2 x 13'5 (2.18m x 4.08m) LOUNGE / DINING ROOM 20'10 x 11'5 (6.35m x 3.47m) BEDROOM ONE 13'4 x 9'4 (4.06m x 2.84m) BEDROOM TWO 11'4 x 9'4 (3.45m x 2.84m) BATHROOM 7'1 x 7'8 (2.15m x 2.33m) OUTSIDE FRONT GARDEN ALLOCATED PARKING FOR TWO CARS REAR GARDEN AGENTS NOTE: We are selling a number of identical properties, the pictures used are for example purposes only, please enquire for further details. Agents Note Please note that the AML fee covers the cost of carrying out the required identity and anti-money laundering checks. Once these checks have been completed, the fee cannot be refunded, even if the property purchase does not go ahead.
Bridge Road, Desborough, Kettering, Kettering, NN14 2LF
Fixed 5.2% interest rate
Monthly repayments are indicative and for guidance only. The amount you can borrow depends on your circumstances and is subject to a full application.
Stamp duty due on property purchases in England & Northern Ireland.
Your situation
0.9% effective rate
This calculation is a guide only and assumes a single residential purchase by a UK resident. Confirm with your solicitor or adviser.
In Desborough, North Northamptonshire, estimated 2026-27 council tax averages £190 a month for a couple and £143 for a single person; the most common band is B (£1,885 a year).
Area estimate — this home's bill depends on its band
| Band A | £1,616 / year |
| Band B | £1,885 / year |
| Band C | £2,155 / year |
| Band D | £2,424 / year |
| Band E | £2,963 / year |
| Band F | £3,501 / year |
| Band G | £4,040 / year |
| Band H | £4,848 / year |
Estimated from ONS, Ofgem and Census data. Single-person figures include the 25% single-person discount.
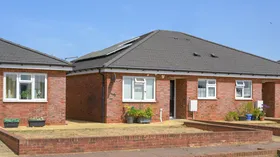
Bridge Road, Desborough, Kettering, Kettering, NN14 2LF
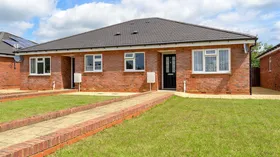
Bridge Road, Desborough, Kettering, Kettering, NN14 2LF
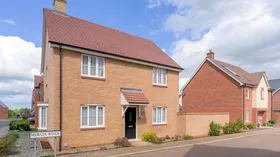
Mercia Road, Desborough, Kettering, Kettering, NN14 2WU