 Property ListingsBetaProperty ListingsBeta
What's this property worth?
See the Planna AVM (automated valuation model) instant valuation, recent local sales and how we got there.
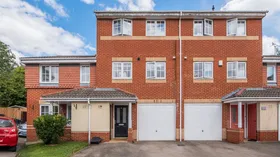
Welcome to the market, nestled in the desirable Kettering Leisure Village, this well-proportioned, three-bedroom mid-terrace home is arranged over three thoughtfully designed floors. Offering exceptional versatility for modern living, the property sits within easy reach of local amenities, reputable schools, and primary commuter routes including the A14 and Kettering train station. Ground Floor: The welcoming entrance hallway opens to a practical layout featuring an integrated single garage, a separate utility room, and a ground-floor shower room. A generous third bedroom completes this level, offering an ideal setup for a home office, guest room, or teenage suite. First Floor: Dedicated to living and entertaining, the first floor boasts a light-filled, open-plan living and dining room with ample space for relaxation. Positioned adjacent is a separate kitchen, fully equipped with plentiful counter space and smart cabinetry storage. Second Floor: The top floor hosts two double sized bedrooms, including a spacious primary bedroom with a private en-suite shower room. A three-piece family bathroom serves the remaining bedroom on this floor. Outside: To the rear, a fully enclosed garden offers a private, low-maintenance outdoor space suitable for dining and relaxing. The front of the property features a private double width driveway providing convenient off-road parking leading to the integrated garage. Viewings are highly advised to appreciate all this home has to offer! The accommodation comprises: ENTRANCE HALL UTILITY ROOM 6' x 5' (1.95m x 1.52m) BEDROOM THREE 7'11 x 9'2 (2.41m x 2.79m) SHOWER ROOM FIRST FLOOR LANDING KITCHEN 8'6 x 8'1 (2.59m x 2.46m) LIVING / DINING ROOM 14'6 narrowing to 8'1 x 19'9 max (l shaped room) (4.41m narrowing to 2.46m x 6.01m) SECOND FLOOR LANDING BEDROOM ONE 13'9 max x 8'8 max (4.19m x 2.64m) EN SUITE BEDROOM TWO 11'6 max x 14'5 max (irregular shaped room) (3.50m x 4.39m) BATHROOM OUTSIDE GARAGE 15'11 x 7'9 (4.85m x 2.36m) & DOUBLE WIDTH DRIVEWAY REAR GARDEN AGENTS NOTE: Please note that the AML fee covers the cost of carrying out the required identity and anti-money laundering checks. Once these checks have been completed, the fee cannot be refunded, even if the property purchase does not go ahead.
Abbots Close, Kettering, Kettering, NN15 6GZ
Fixed 5.2% interest rate
Monthly repayments are indicative and for guidance only. The amount you can borrow depends on your circumstances and is subject to a full application.
Stamp duty due on property purchases in England & Northern Ireland.
Your situation
1.0% effective rate
This calculation is a guide only and assumes a single residential purchase by a UK resident. Confirm with your solicitor or adviser.
In St Peter, North Northamptonshire, estimated 2026-27 council tax averages £188 a month for a couple and £141 for a single person; the most common band is C (£2,155 a year).
Area estimate — this home's bill depends on its band
| Band A | £1,616 / year |
| Band B | £1,885 / year |
| Band C | £2,155 / year |
| Band D | £2,424 / year |
| Band E | £2,963 / year |
| Band F | £3,501 / year |
| Band G | £4,040 / year |
| Band H | £4,848 / year |
Estimated from ONS, Ofgem and Census data. Single-person figures include the 25% single-person discount.

Bishops Drive, Kettering, NN15

Millennium Close, Kettering, Kettering, NN15 6GX
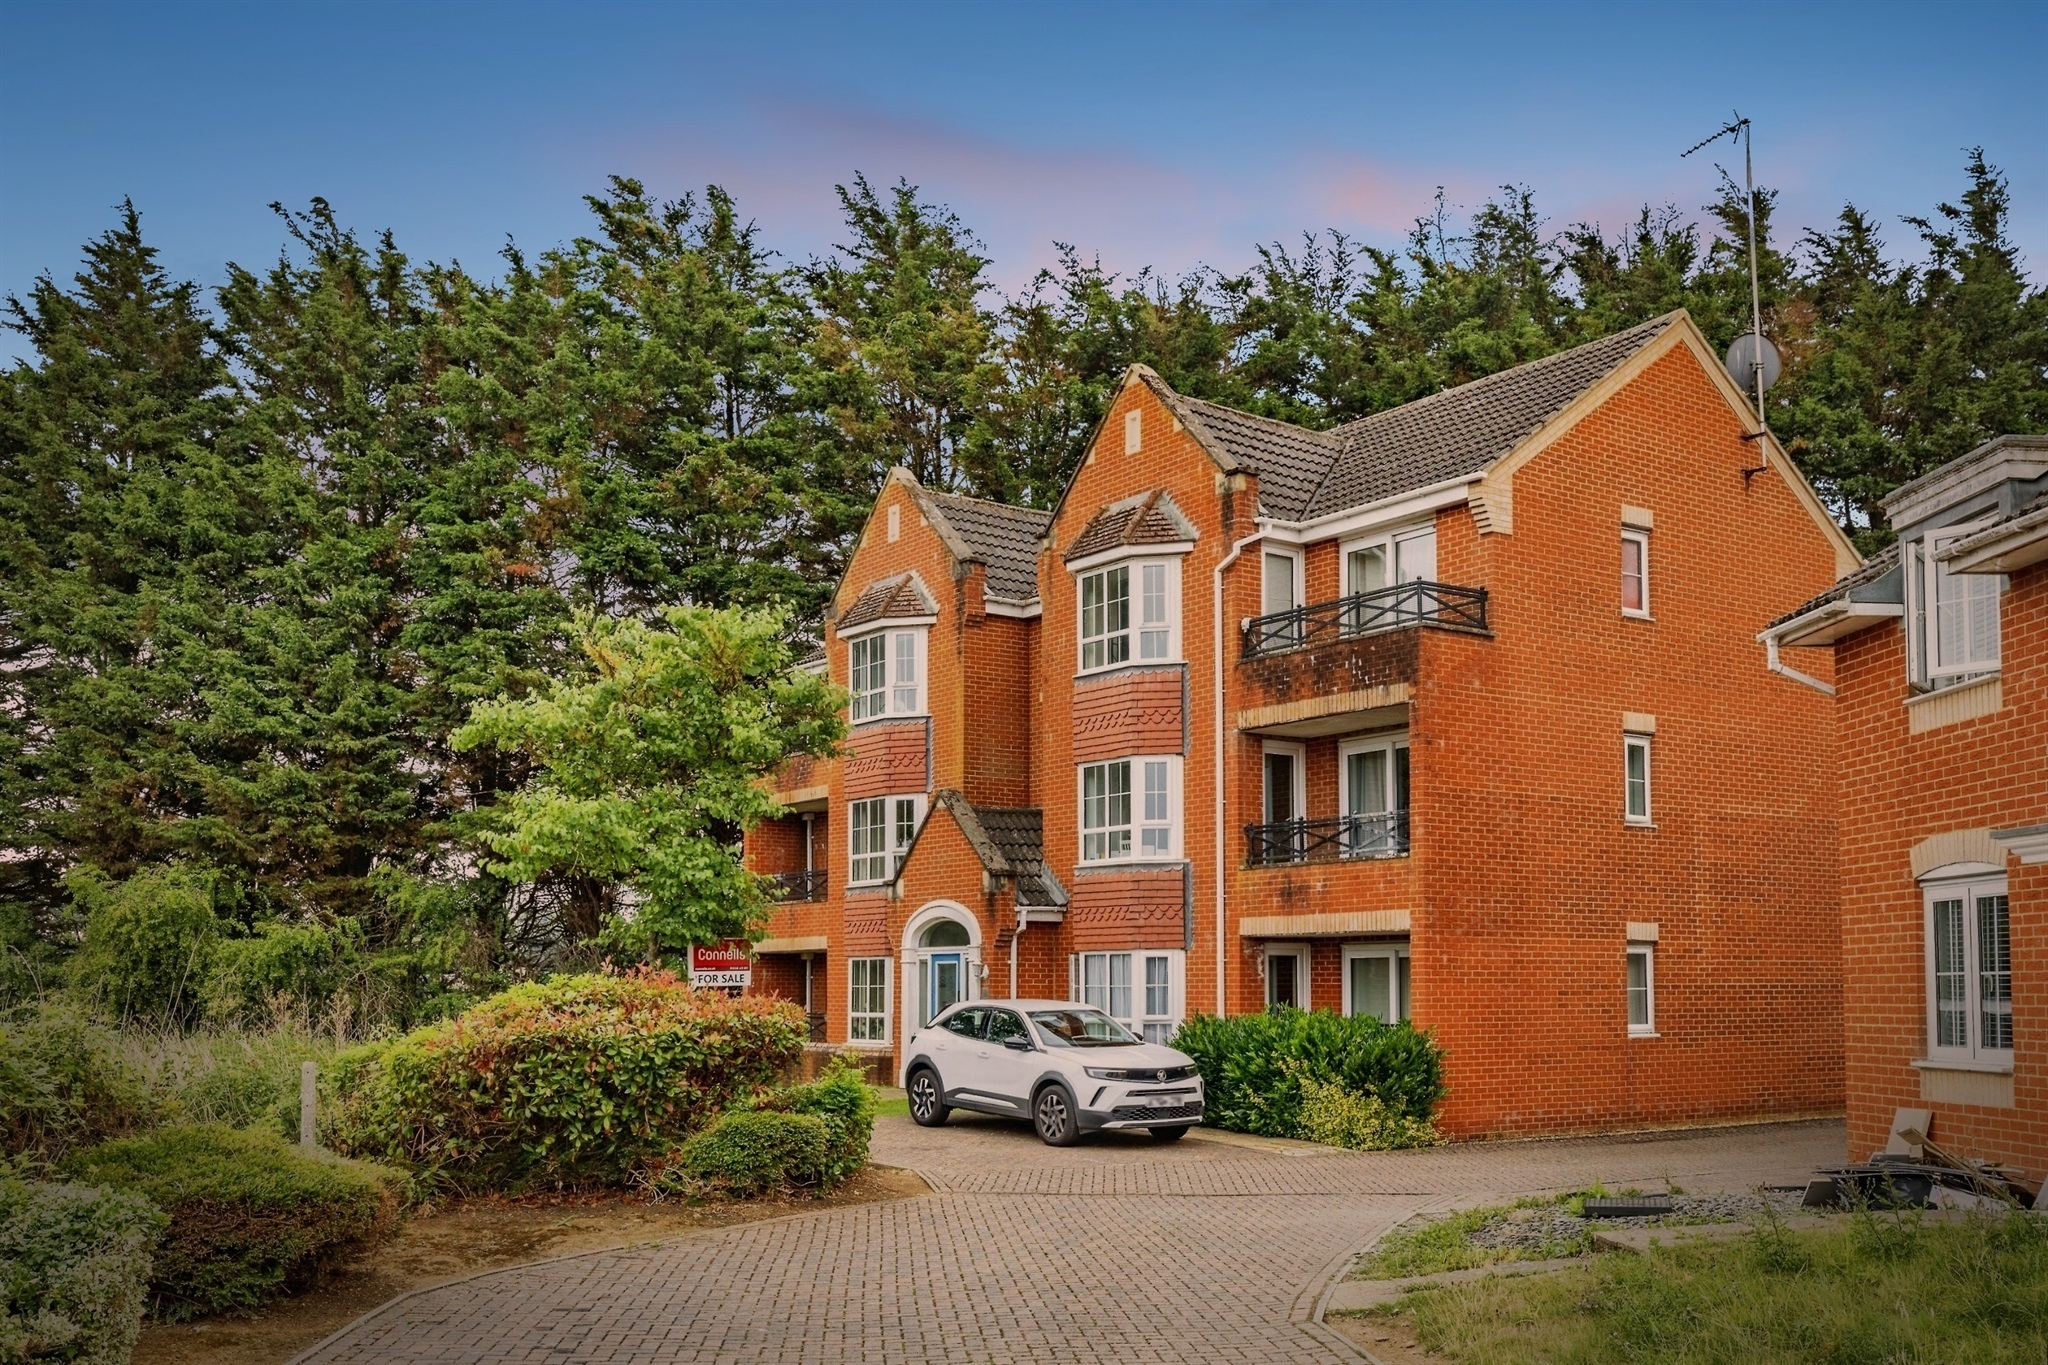
Abbots Way, Kettering, Kettering, NN15 6FW
Based on the property’s Energy Performance Certificate.
| Lighting | £103 / year |
| Hot water | £92 / year |
| Heating | £711 / year |
| Total annual energy | £906 |
From the property's Energy Performance Certificate. Actual costs will vary.