 Property ListingsBetaProperty ListingsBeta

What's this property worth?
See the Planna AVM (automated valuation model) instant valuation, recent local sales and how we got there.
Situated in a quiet residential cul-de-sac, this attractive three-bedroom detached house offers well-proportioned accommodation, off-street parking, a garage, and a sunny, private rear garden, making it an ideal family home. The main entrance to the property is via the front door on the left-hand side, opening into a useful porch with access to a downstairs WC and hand basin. From here, the hallway provides access to the staircase to the first floor and a convenient storage cupboard. To the right is the fitted kitchen, comprising a range of base and wall units, double built-in electric ovens, an electric hob with extractor hood, and a stainless steel sink with drainer. Continuing through the hallway leads to the generously sized lounge/diner, featuring a modern fitted electric fireplace and a rear uPVC door opening out onto the private patio garden, which enjoys a sunny aspect and is ideal for outdoor seating and entertaining. To the first floor, a split U-shaped landing provides access to the accommodation and features two useful built-in storage cupboards. Turning left from the landing is the third bedroom; the smallest of the three yet still of a generous size, benefiting from built-in sliding wardrobes, an additional storage cupboard positioned behind the door, and pleasant countryside views. Returning to the landing, the principal bedroom is located to the right and offers a further built-in storage cupboard. Continuing along the landing and passing the staircase leads to the family bathroom, fitted with an electric power shower, white wash hand basin, and WC. Completing the floor is a large airing cupboard, positioned just before the second bedroom, providing excellent additional storage. Externally, the property offers off-street parking to the front, along with an integral garage providing additional storage or parking. The home further benefits from uPVC double glazing throughout, mains-connected services, and gas-fired central heating via a combi boiler, ensuring comfort and efficiency year-round. EPC Rating D & Council Tax Band C.
Pine Close, Ilfracombe, EX34
Fixed 5.2% interest rate
Monthly repayments are indicative and for guidance only. The amount you can borrow depends on your circumstances and is subject to a full application.
Stamp duty due on property purchases in England & Northern Ireland.
Your situation
1.7% effective rate
This calculation is a guide only and assumes a single residential purchase by a UK resident. Confirm with your solicitor or adviser.
In Ilfracombe East, North Devon, estimated 2026-27 council tax averages £172 a month for a couple and £129 for a single person; the most common band is A (£1,761 a year).
Area estimate — this home's bill depends on its band
| Band A | £1,761 / year |
| Band B | £2,055 / year |
| Band C | £2,349 / year |
| Band D | £2,642 / year |
| Band E | £3,229 / year |
| Band F | £3,817 / year |
| Band G | £4,404 / year |
| Band H | £5,284 / year |
Estimated from ONS, Ofgem and Census data. Single-person figures include the 25% single-person discount.
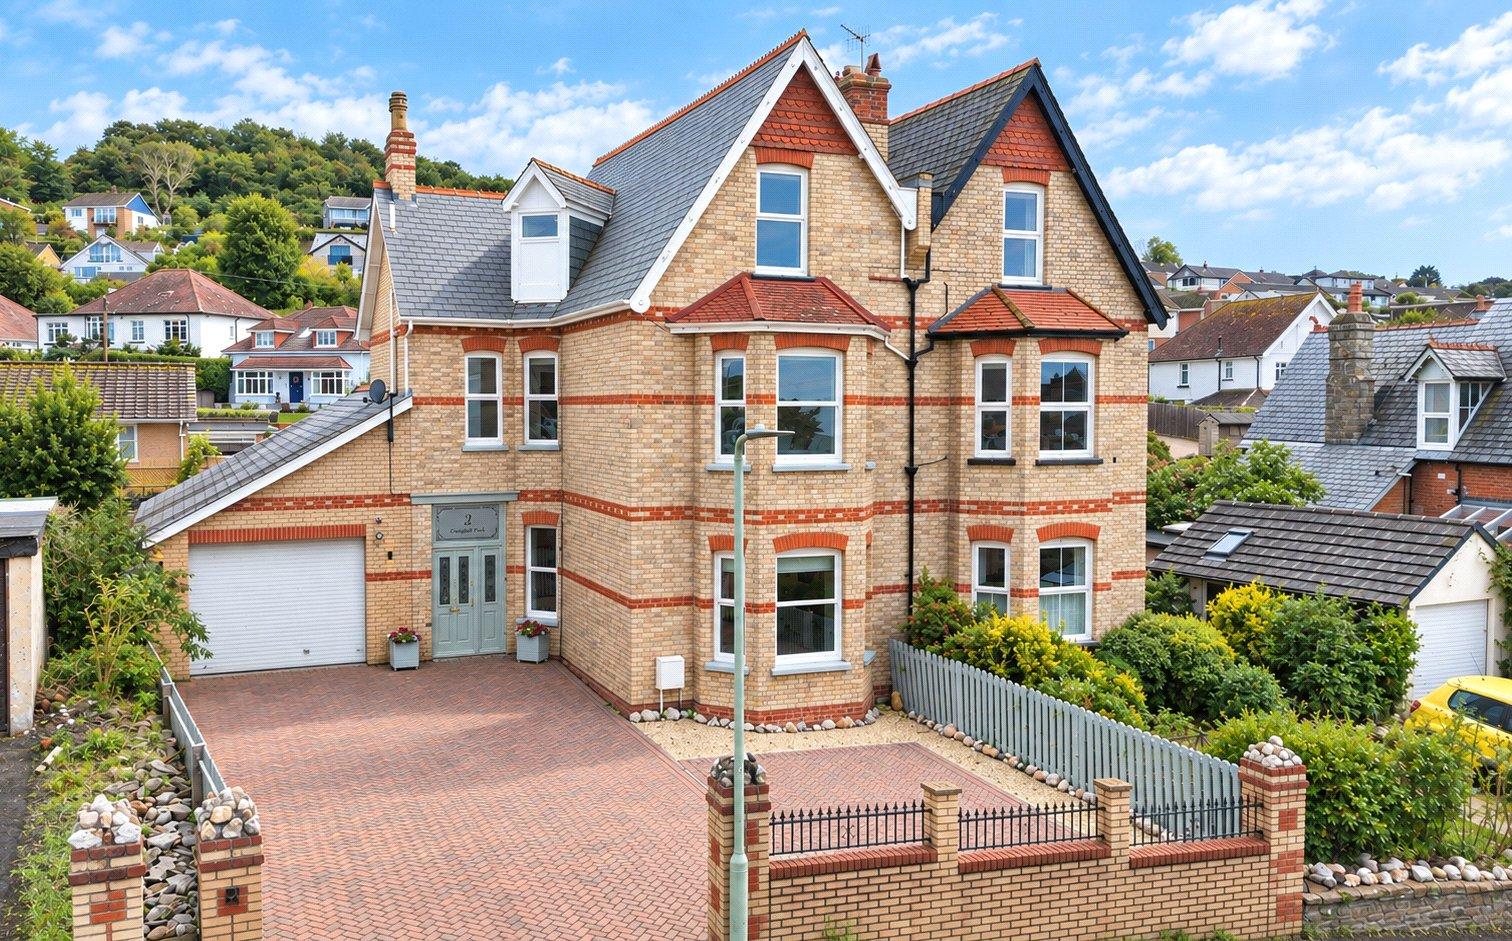
Crofts Lea Park, Ilfracombe, Devon, EX34
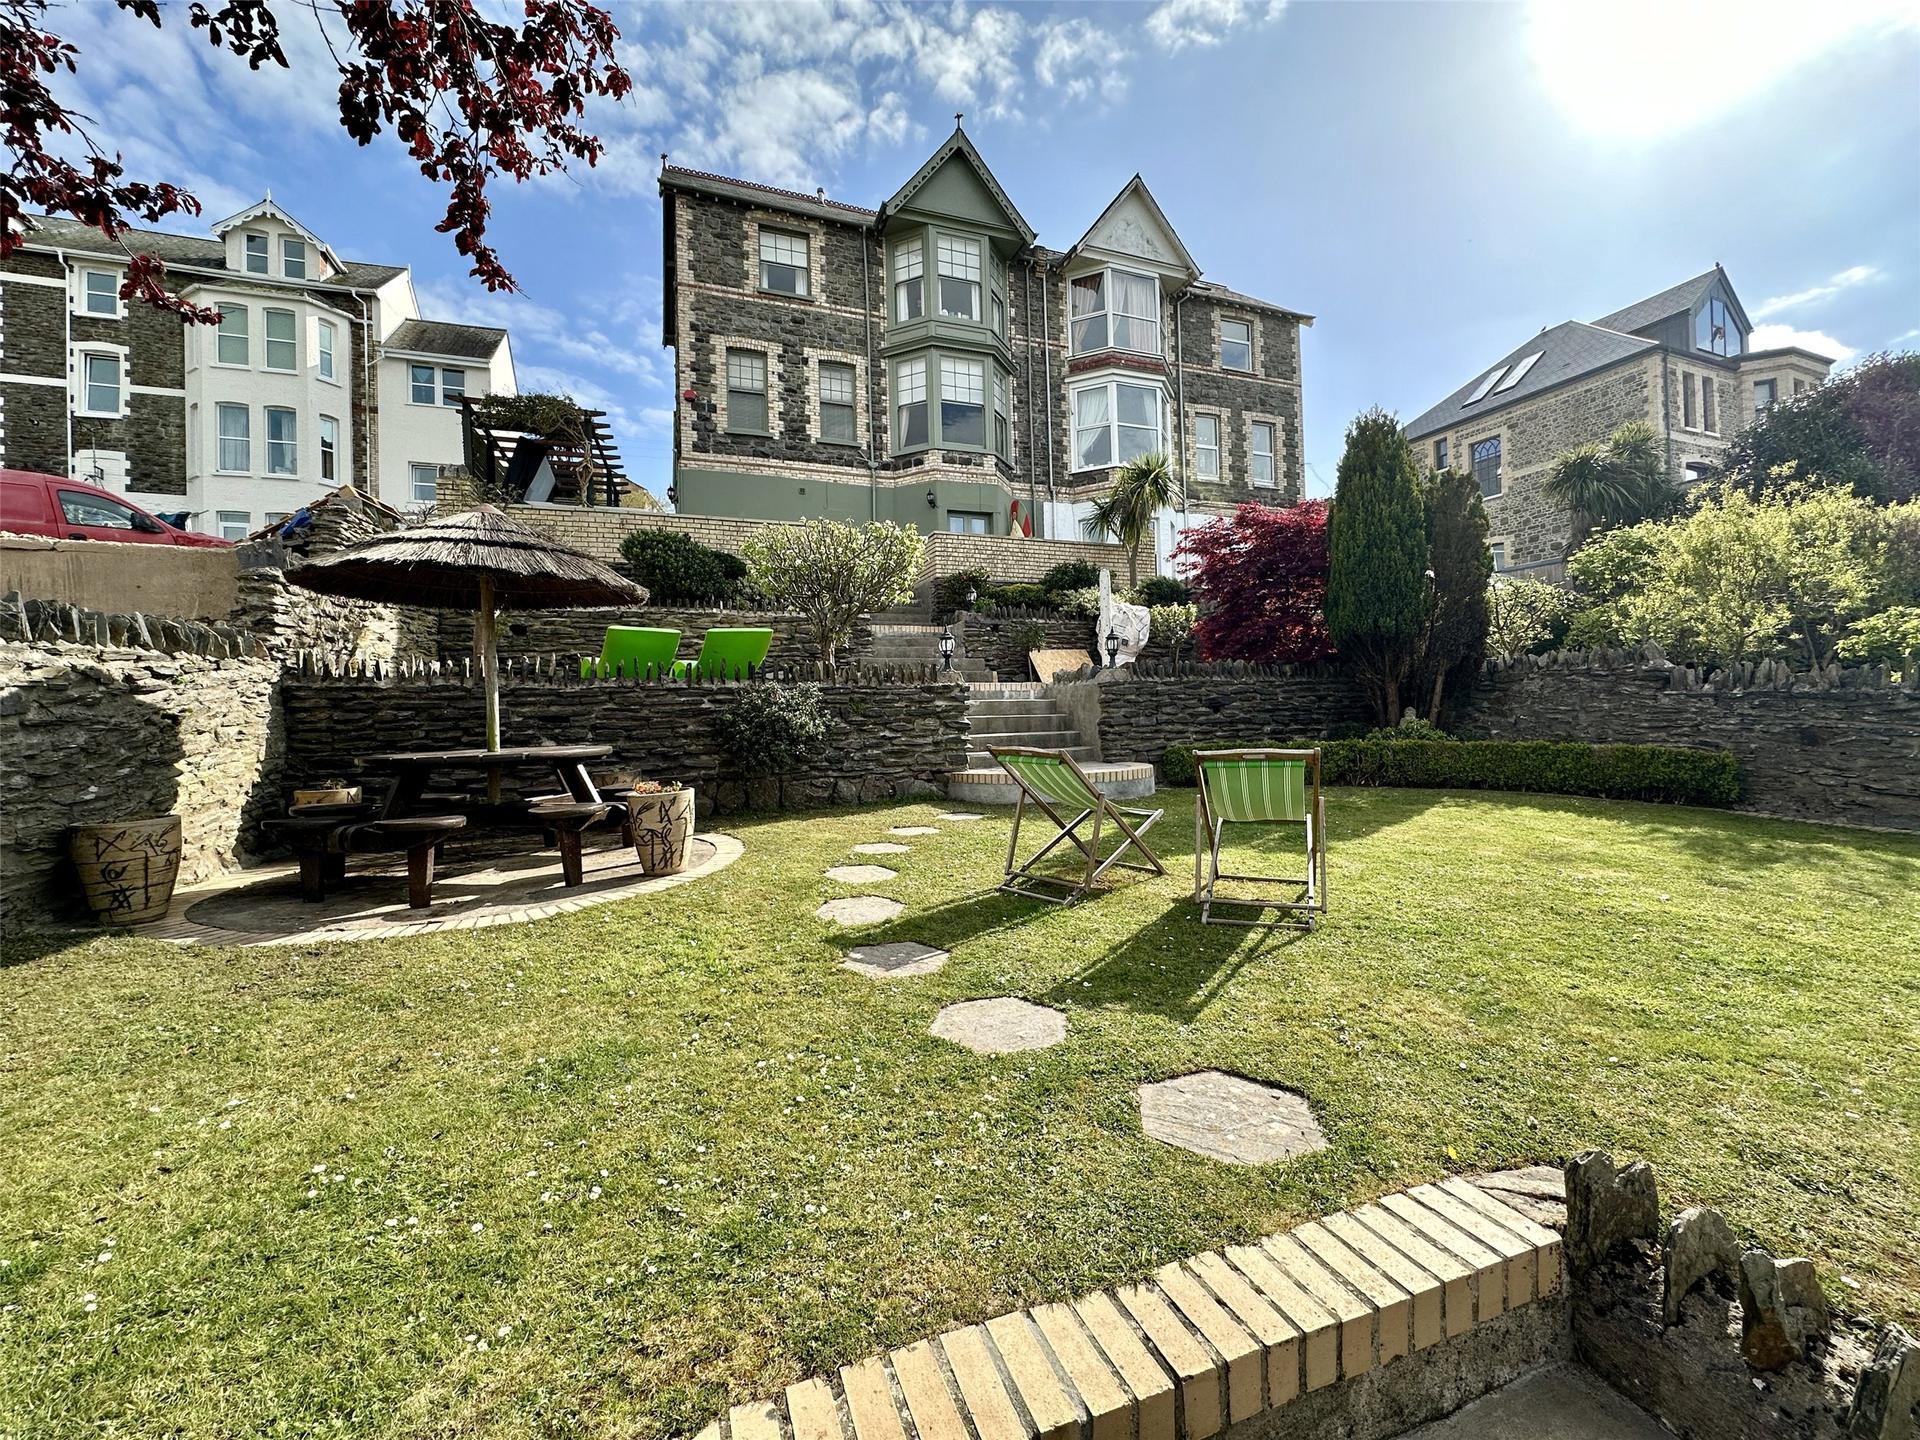
Crofts Lea Park, Ilfracombe, Devon, EX34

Chambercombe Park Road, Ilfracombe, Ilfracombe