 Property ListingsBetaProperty ListingsBeta

Impressive primary reception rooms comprise a sitting room with a feature fireplace inset with a wood burning stove and doors opening to a terrace, and provides access via pocket doors to the dining/family room which enjoys a vaulted lightwell and a triple aspect, together with dual sets of French doors opening to the terrace. A study and gym enjoy views to the front and could both be utilised as additional reception rooms if required. The stylish kitchen is fitted with a comprehensive range of bespoke wall and base units with some integral appliances and an island unit incorporating a breakfast bar, and is open plan to the dining/family room. A boot room and separate utility provide additional storage, space for appliances and access to the integral garage. A cloakroom and coats cupboard complete the ground floor. From the welcoming entrance hall a striking staircase ascends to the first floor and magnificent principal suite, featuring a bedroom with a Juliet balcony, a dressing room with fitted wardrobes, and a stylish en suite bathroom. There are four further bedrooms, two with en suites, and a well-appointed family bathroom completes the accommodation. Half Acre is approached over a block paved driveway edged with lawn to one side and established hedging to the other, culminating at the front of the house and garaging, providing ample off road parking. The manicured rear garden is predominantly laid to landscaped lawn interspersed with well-stocked flower beds and a variety of established specimen shrubs and trees throughout. To the rear of the garden is an office sub-divided into two areas with connecting pocket doors and both featuring doors opening to the garden, with an adjoining W.C within. The office has power, air conditioning and water connected and provides versatility to be utilised as a home office, studio, treatment room or annexe if required. An expansive paved terrace spans the rear of the property and provides excellent areas for al fresco entertaining. In total the plot amounts to about 0.48 acres. View payable Stamp Duty for this property
Hunters Walk
Fixed 5.2% interest rate
Monthly repayments are indicative and for guidance only. The amount you can borrow depends on your circumstances and is subject to a full application.
Stamp duty due on property purchases in England & Northern Ireland.
Your situation
7.6% effective rate
This calculation is a guide only and assumes a single residential purchase by a UK resident. Confirm with your solicitor or adviser.
In Halstead, Knockholt and Badgers Mount, Sevenoaks, estimated 2026-27 council tax averages £278 a month for a couple and £209 for a single person; the most common band is G (£4,204 a year).
Area estimate — this home's bill depends on its band
| Band A | £1,682 / year |
| Band B | £1,962 / year |
| Band C | £2,242 / year |
| Band D | £2,522 / year |
| Band E | £3,083 / year |
| Band F | £3,643 / year |
| Band G | £4,204 / year |
| Band H | £5,045 / year |
Estimated from ONS, Ofgem and Census data. Single-person figures include the 25% single-person discount.

Rushmore Hill, Knockholt, Sevenoaks, Kent, TN14

32 London Road
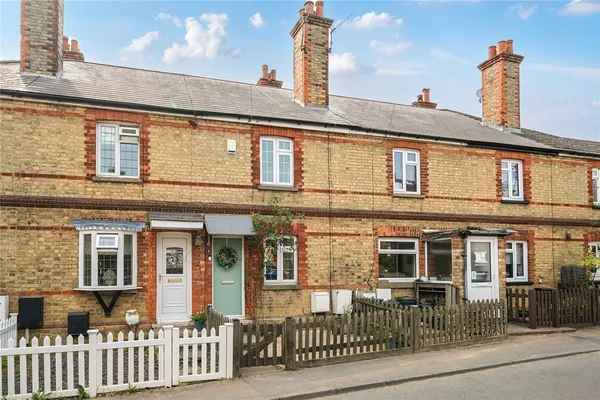
Main Road, Knockholt, Sevenoaks, Kent..., Sevenoaks, TN14 7JF