Property ListingsBetaProperty ListingsBeta

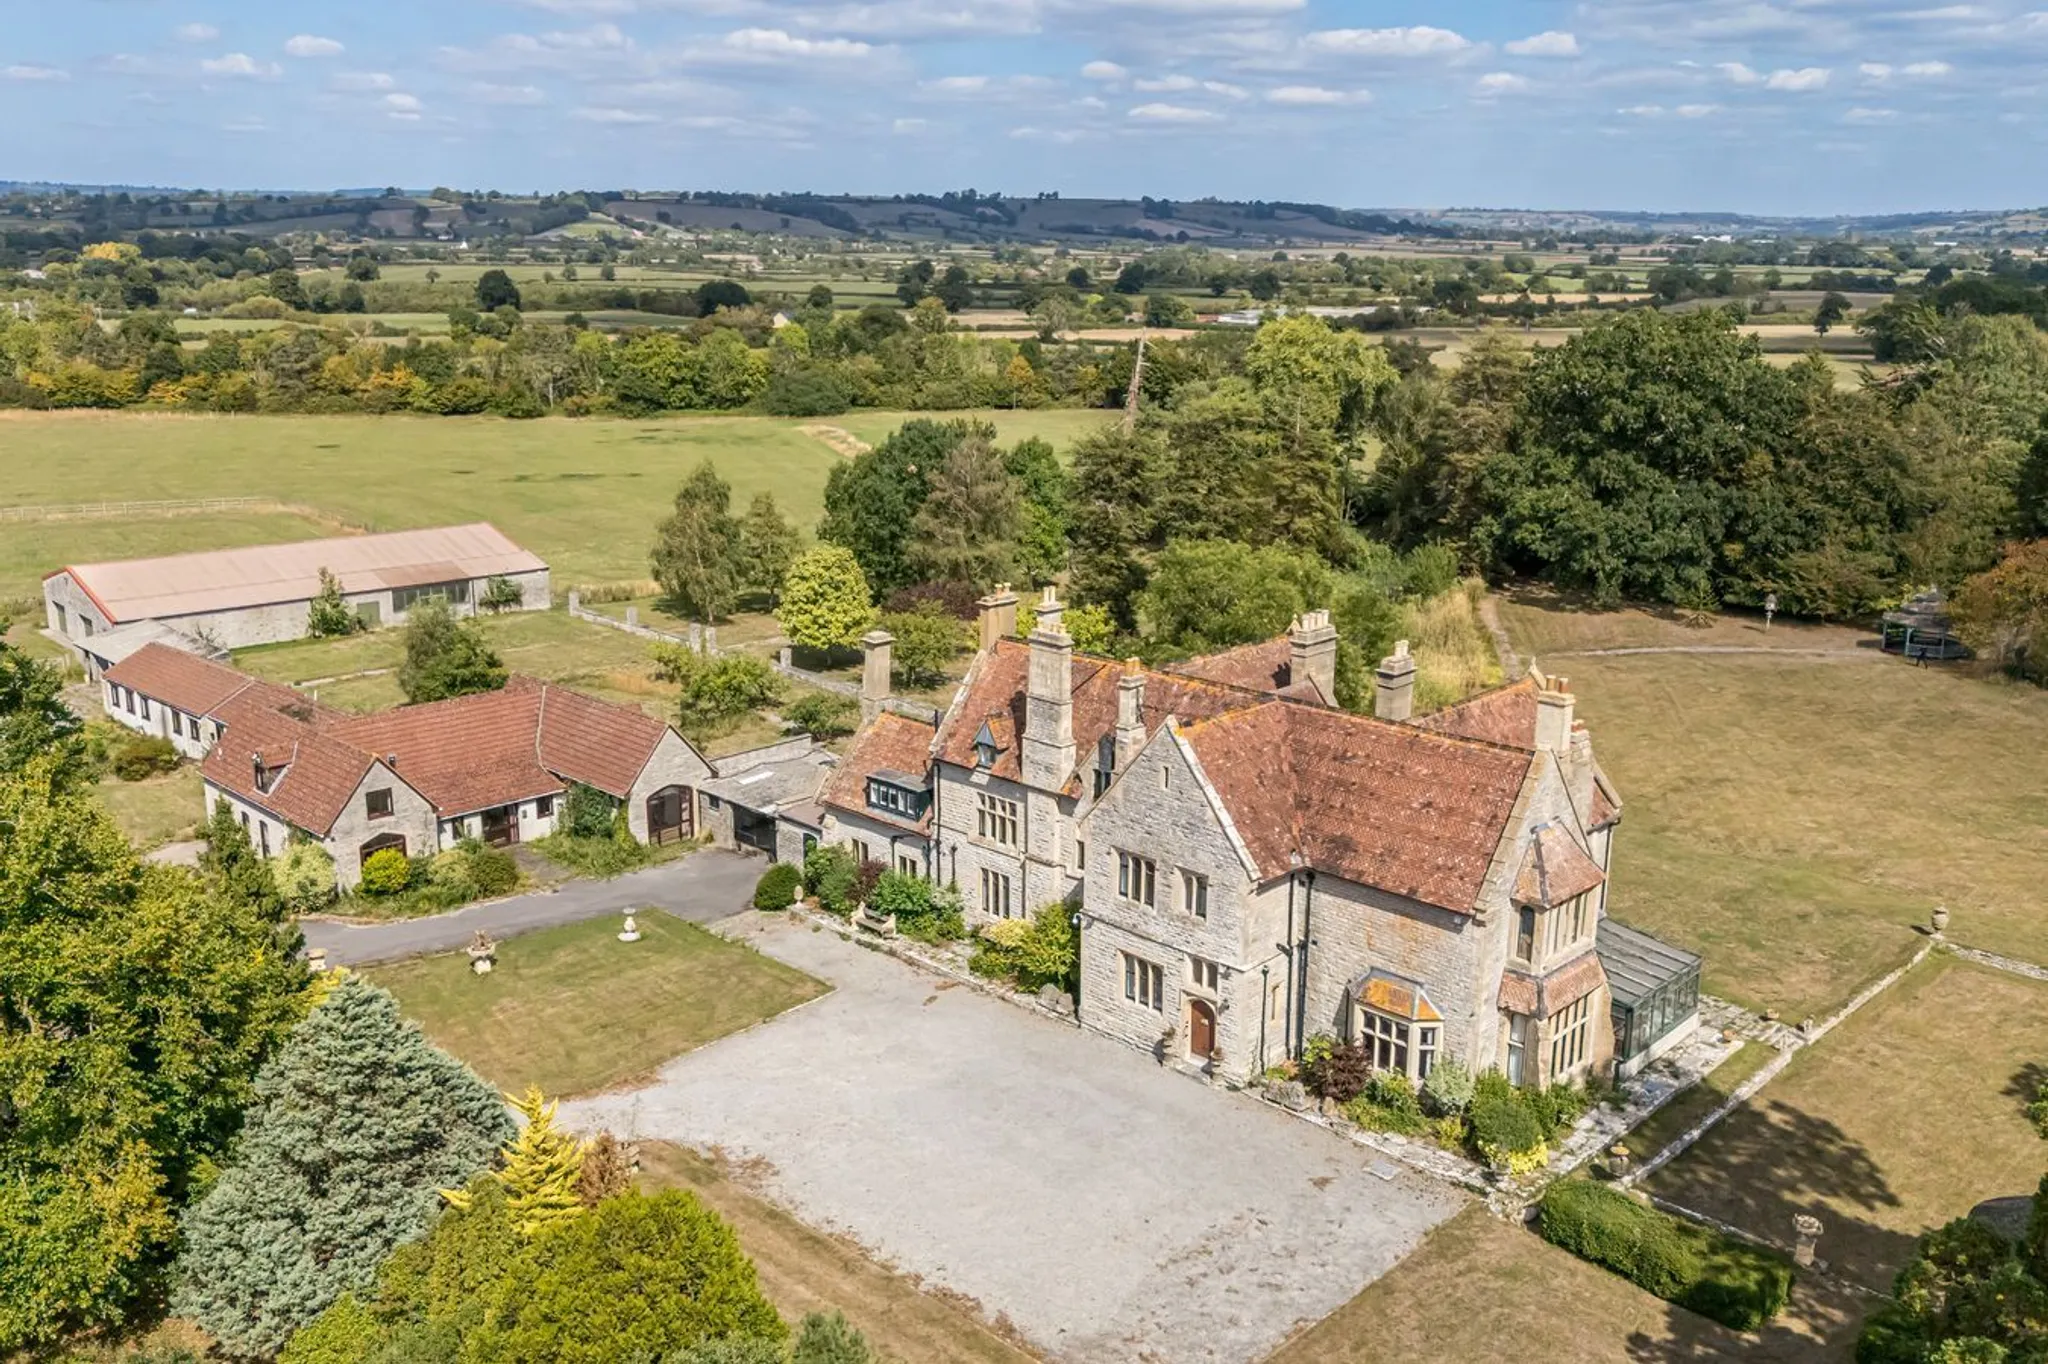
An impressive substantial Grade II Listed Victorian country house, superbly set surrounded by gardens, grounds and parkland extending to over 50 acres and at the end of a long tree lined driveway. A former coach house and stables have been converted to three self-contained dwellings. Within the grounds are a small lake, tennis court, substantial workshop and other outbuildings. Planning consent now allows for the remodelling of the house and five new dwellings. Formerly a rectory, the house was remodelled and extended in the 19th and 20th centuries and comprises eight reception rooms including fine drawing and dining rooms, eight bedrooms, three attic bedrooms and six bathrooms. The accommodation also offers the potential for an apartment on the first floor, with a fully fitted kitchen and sitting room. An elegant house with generous proportions, the principal rooms retain original features including stone mullion windows, decorative coving and plasterwork ceilings, window shutters and fireplaces. The layout is versatile and again offers potential for a first-floor apartment with access to a secondary staircase. There are lovely views over the surrounding grounds to the countryside beyond and to the adjoining Victorian church, while the driveway provides a fine view of Glastonbury Tor. Garden & Grounds The gardens are extensive and surround the property, featuring formal lawns, mature trees and borders, along with a small lake. There are several garden buildings throughout the grounds. A useful range of buildings provides storage and workshop space, while a large modern steel frame building offers garaging, workshop and storage accommodation. The land lies within a ring fence around the house and gardens and is entirely permanent pasture with mature hedge boundaries and a number of parkland trees. The former coach house and adjoining stables have been converted into a three-bedroom cottage and two flats. These properties are now in need of redecoration and improvement. Development Planning Permission and Listed Building Consent have been granted for general refurbishment, interior alterations and extension of the main house; replacement of existing outbuildings to create three replacement dwellings; construction of two new dwellings; and the erection of ancillary buildings, storage, garaging and associated landscaping including a swimming pool. Application No: 2024/1989/FUL. Plans are available on request. View payable Stamp Duty for this property
Hornblotton
Fixed 5.2% interest rate
Monthly repayments are indicative and for guidance only. The amount you can borrow depends on your circumstances and is subject to a full application.
Stamp duty due on property purchases in England & Northern Ireland.
Your situation
8.9% effective rate
This calculation is a guide only and assumes a single residential purchase by a UK resident. Confirm with your solicitor or adviser.
In Mendip South, Somerset, estimated 2026-27 council tax averages £231 a month for a couple and £173 for a single person; the most common band is E (£3,130 a year).
Area estimate — this home's bill depends on its band
| Band A | £1,707 / year |
| Band B | £1,992 / year |
| Band C | £2,276 / year |
| Band D | £2,561 / year |
| Band E | £3,130 / year |
| Band F | £3,699 / year |
| Band G | £4,268 / year |
| Band H | £5,121 / year |
Estimated from ONS, Ofgem and Census data. Single-person figures include the 25% single-person discount.