 Property ListingsBetaProperty ListingsBeta
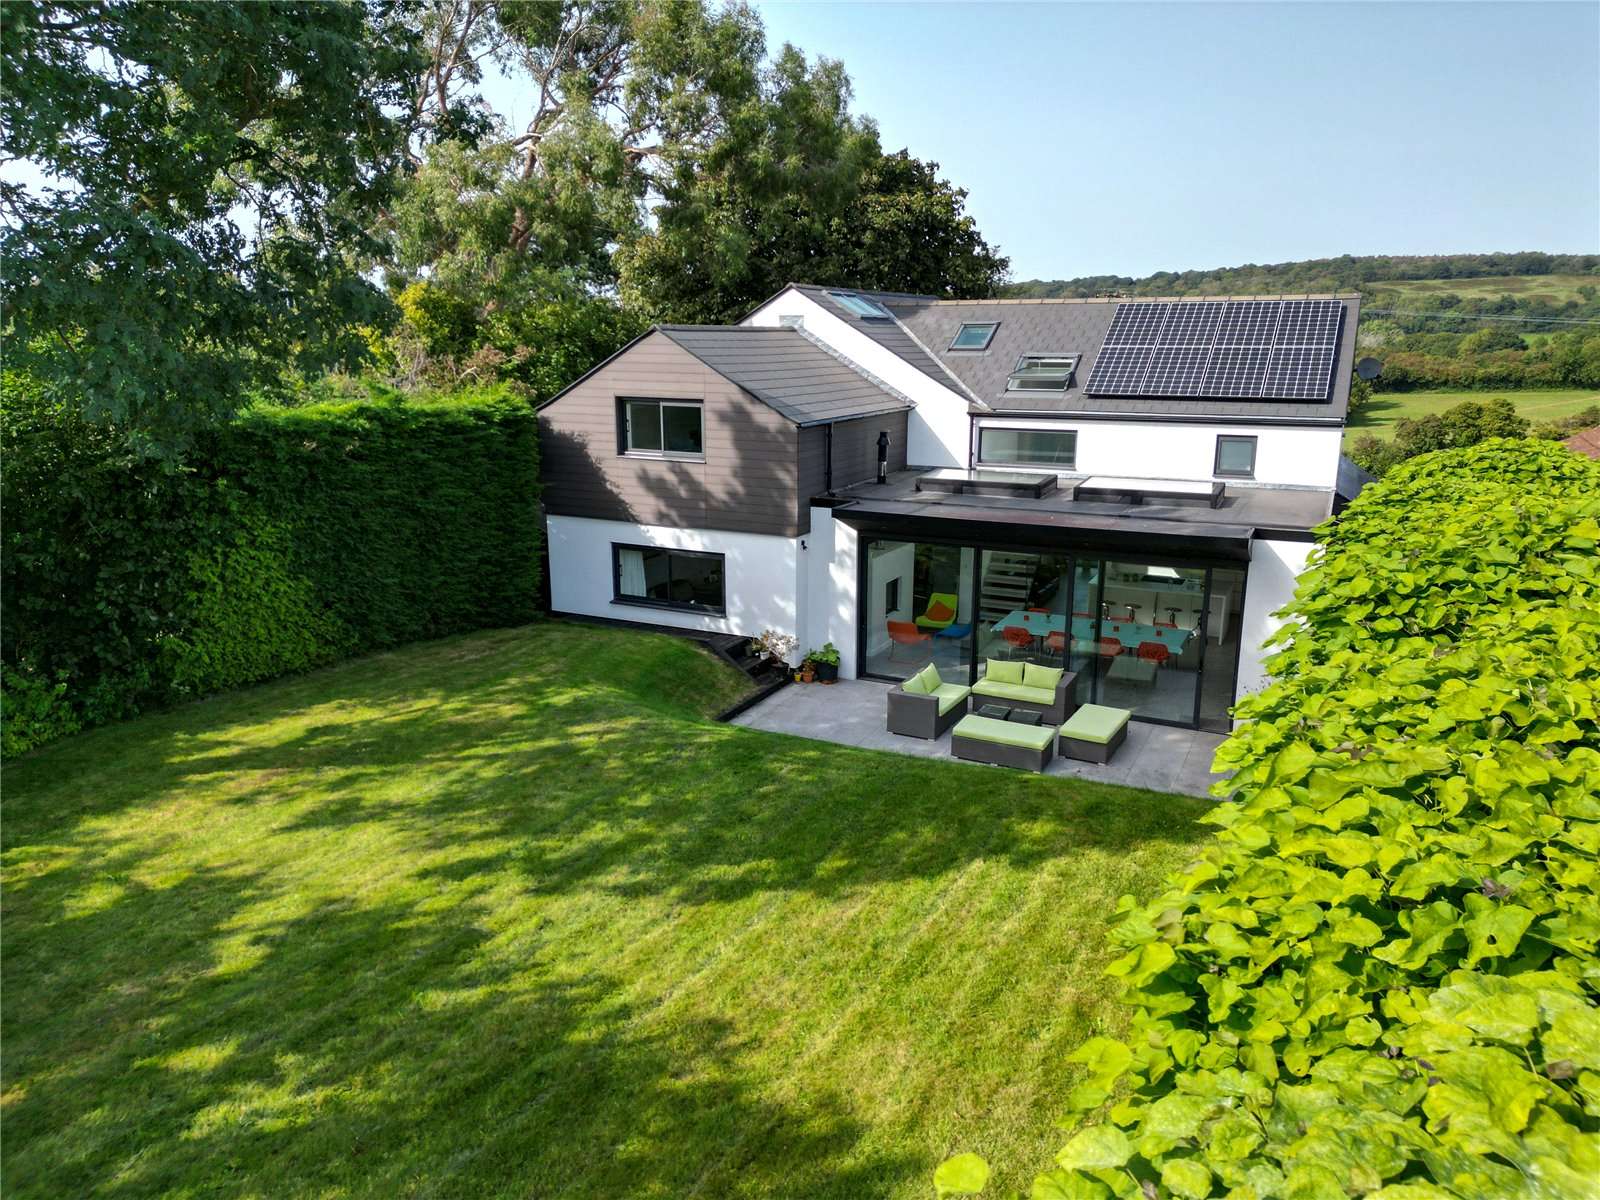
Lantau is a superb contemporary house designed and built by local architect, Simon Corbett, in 2015. Designed for entertaining and family life, the open-plan ground floor features large format porcelain stone with multi-zone underfloor heating throughout. Strategically placed windows create a space bathed in natural light. The striking interior features a full-height entrance with vaulted ceiling. The open-plan reception areas are separated by an eye-catching double-sided Dru feature fire. Full-height sliding doors open onto the granite patio and south-facing garden. A cleverly positioned study sits off the open-plan area, and a shower room and fifth bedroom are accessible from the inner hall. The kitchen is an exceptionally well-appointed bespoke design with a large island/breakfast bar and Krion worktops. Integrated appliances include smeg double ovens with microwave, two fridge freezers, dishwasher and induction hob. An under-sink water filter unit delivers fresh drinking water. A unique concrete staircase with glass balustrade leads to a gallery landing offering extensive views of the Mendip Hills. The highlights of the spectacular principal bedroom are the full-height vaulted ceiling, the large picture window with sweeping vistas and the contemporary Lusso stone resin bath and double sink. The room also features a shower and private dressing area. There are three further double bedrooms, one with an ensuite, and a stylish family bathroom. The first floor features whitewashed oak flooring, and luxury vinyl in the bathrooms. THE HIDE/OUTSIDE The Hide is a bespoke home office situated at the end of the rear garden with lovely views. It offers ample power points and workstation provisions. Refurbished in 2021, it now features a kitchenette and ensuite shower room. The space includes smart WiFi-controlled heating, along with a private outdoor seating area. Lantau is approached via a gravel drive, with privacy ensured by mature pittosporum hedging and parking for up to five vehicles. There is an integral garage/workshop with an electric door. The private south-facing garden showcases a row of Indian Bean Lollipop trees and lavender along the east boundary, complemented by a variety of established evergreen planting on the west boundary. An expansive granite patio with lighting sits immediately outside the dining area, creating an ideal space for entertaining. The property includes two timber garden sheds. View payable Stamp Duty for this property
Hillyfields
Fixed 5.2% interest rate
Monthly repayments are indicative and for guidance only. The amount you can borrow depends on your circumstances and is subject to a full application.
Stamp duty due on property purchases in England & Northern Ireland.
Your situation
4.9% effective rate
This calculation is a guide only and assumes a single residential purchase by a UK resident. Confirm with your solicitor or adviser.

Woodborough Drive, Winscombe, Somerset, BS25 1HA

Winscombe, Somerset, Somerset
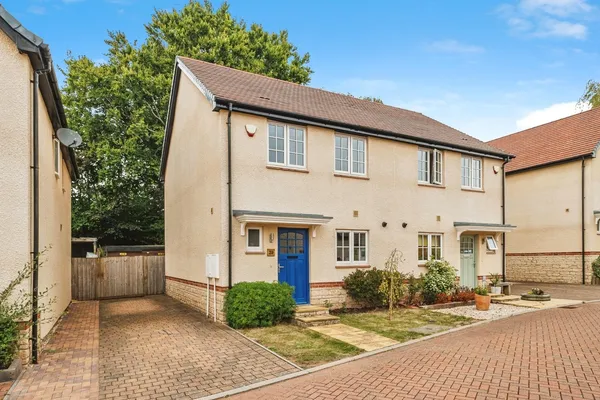
The Chestnuts, Winscombe, Somerset, BS25, Somerset, BS25 1LD
In Banwell & Winscombe, North Somerset, estimated 2026-27 council tax averages £220 a month for a couple and £165 for a single person; the most common band is D (£2,491 a year).
Area estimate — this home's bill depends on its band
| Band A | £1,661 / year |
| Band B | £1,938 / year |
| Band C | £2,214 / year |
| Band D | £2,491 / year |
| Band E | £3,045 / year |
| Band F | £3,598 / year |
| Band G | £4,152 / year |
| Band H | £4,982 / year |
Estimated from ONS, Ofgem and Census data. Single-person figures include the 25% single-person discount.