Property ListingsBetaProperty ListingsBeta

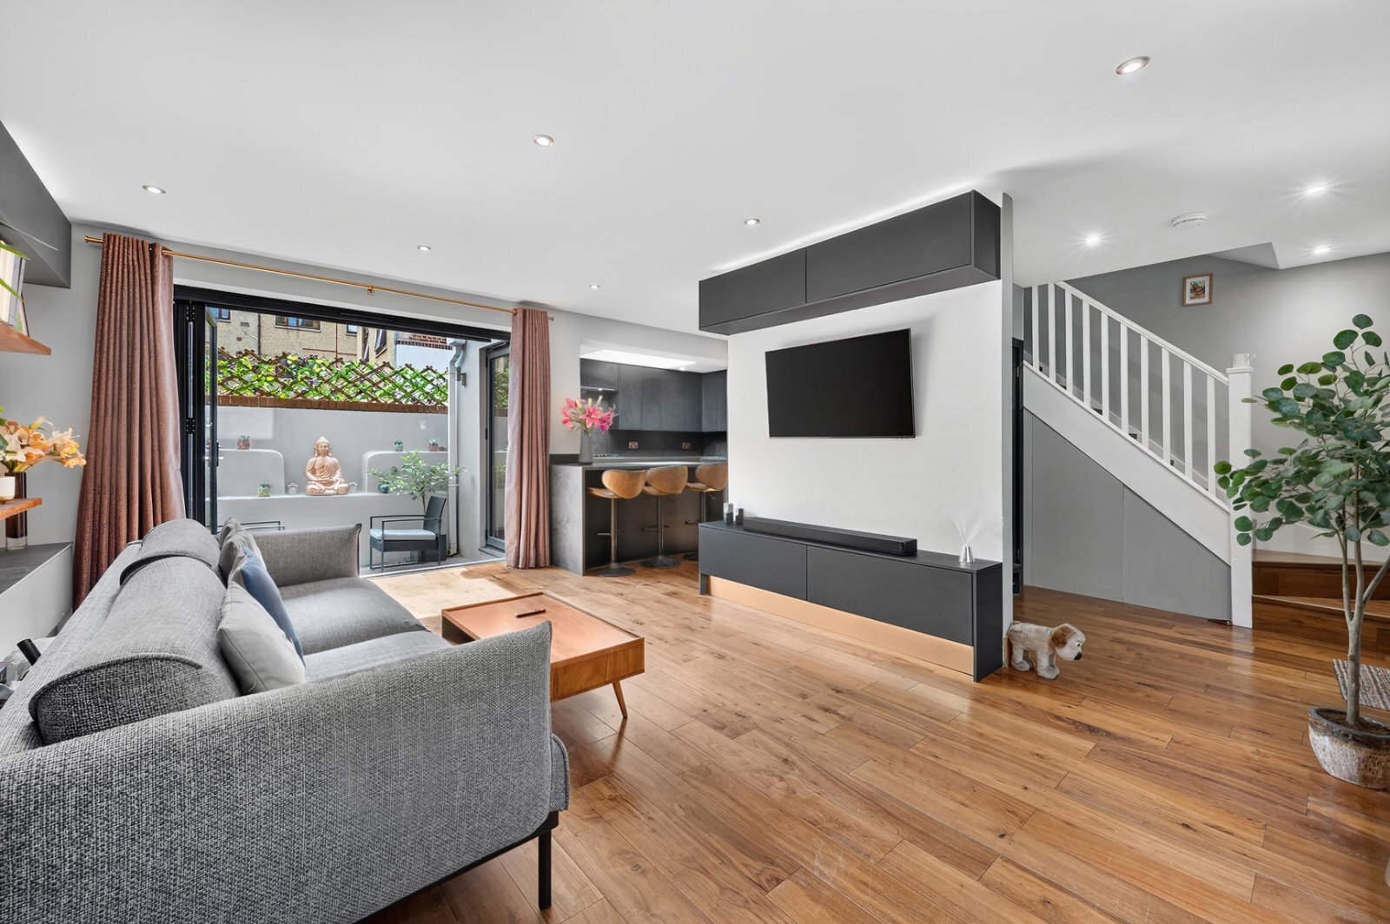
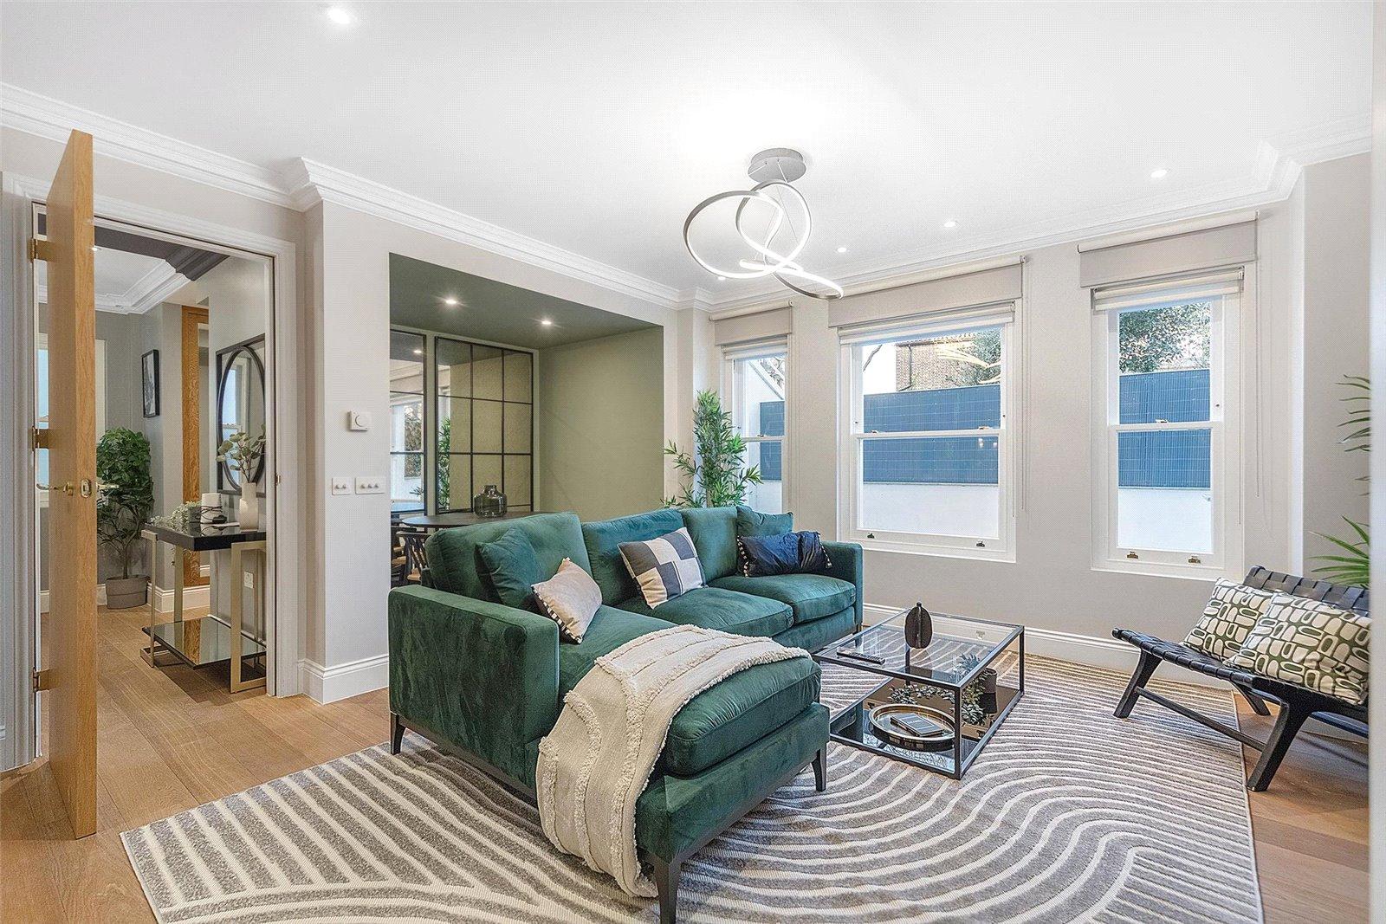
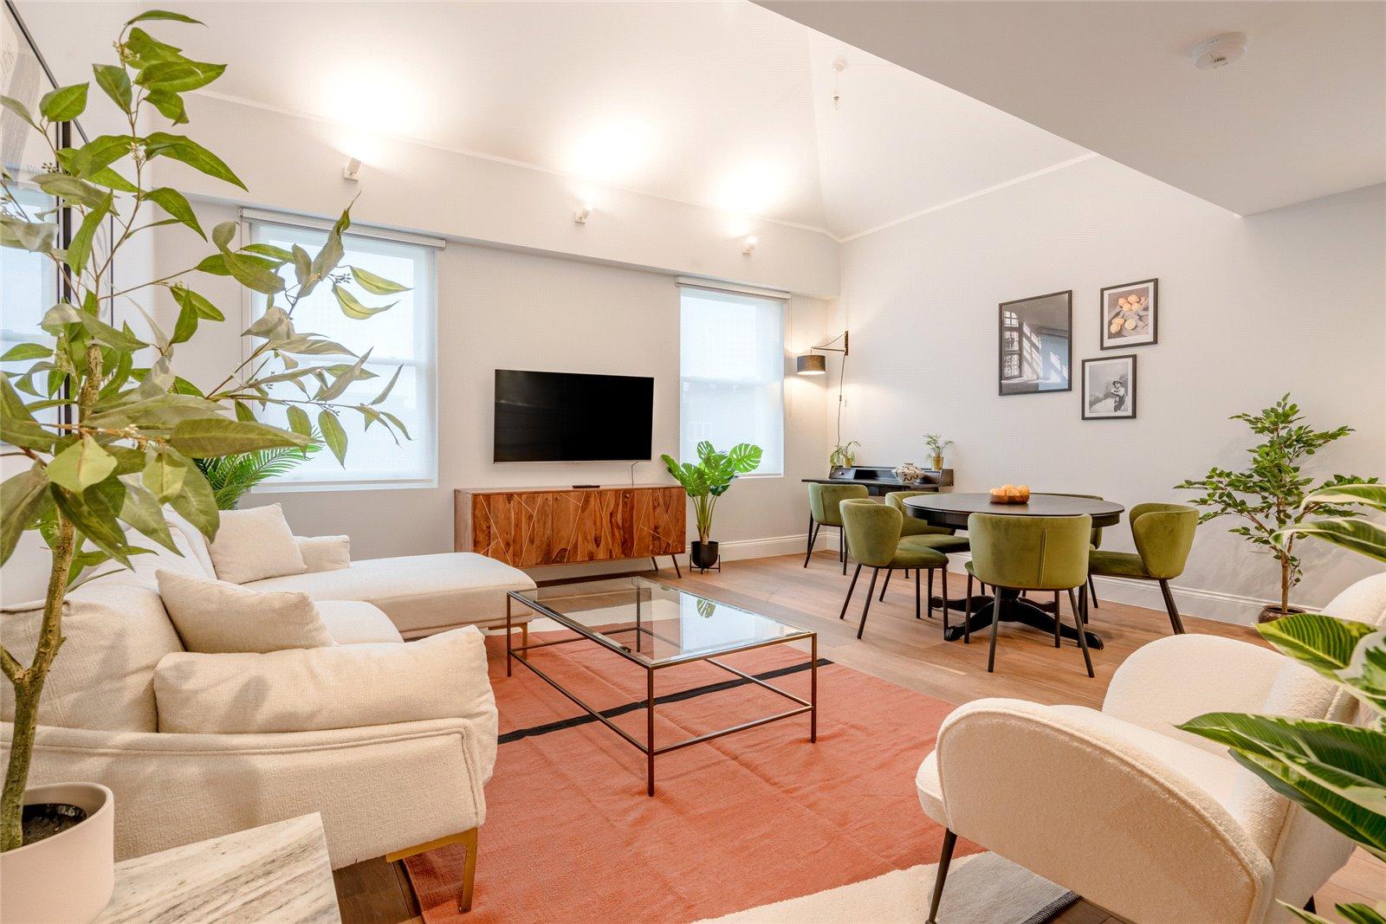
A rare opportunity to acquire this exceptional detached residence, arranged over two elegant floors and extending to approximately 3,400 sq ft / 315.8 sq m. Designed with contemporary living in mind, the property is beautifully bright, with expansive floor‑to‑ceiling glazing and impressive ceiling heights throughout. Rich hardwood flooring enhances the refined finish and creates a cohesive sense of quality and warmth. At the heart of the home is a striking triple reception space, ideal for both formal entertaining and everyday living. This flows seamlessly into a beautifully appointed kitchen fitted with premium Gaggenau appliances, as well as a generously sized gym, spacious office/study, guest cloakroom and an ensuite staff bedroom. The second floor comprises an excellent principal bedroom suite with ample wardrobe space, three further double bedrooms (one ensuite) and a stylish family bathroom. The layout provides a wonderful sense of flow while retaining clearly defined areas for comfort and practicality. The property is further enhanced by a charming wraparound garden and two driveways, offering off‑street parking for 2–3 cars. View payable Stamp Duty for this property
Hillside Close
Fixed 5.2% interest rate
Monthly repayments are indicative and for guidance only. The amount you can borrow depends on your circumstances and is subject to a full application.
Stamp duty due on property purchases in England & Northern Ireland.
Your situation
10.8% effective rate
This calculation is a guide only and assumes a single residential purchase by a UK resident. Confirm with your solicitor or adviser.
In Abbey Road, Westminster, estimated 2026-27 council tax averages £121 a month for a couple and £90 for a single person; the most common band is G (£1,749 a year).
Area estimate — this home's bill depends on its band
| Band A | £700 / year |
| Band B | £816 / year |
| Band C | £933 / year |
| Band D | £1,050 / year |
| Band E | £1,283 / year |
| Band F | £1,516 / year |
| Band G | £1,749 / year |
| Band H | £2,099 / year |
Estimated from ONS, Ofgem and Census data. Single-person figures include the 25% single-person discount.