 Property ListingsBetaProperty ListingsBeta

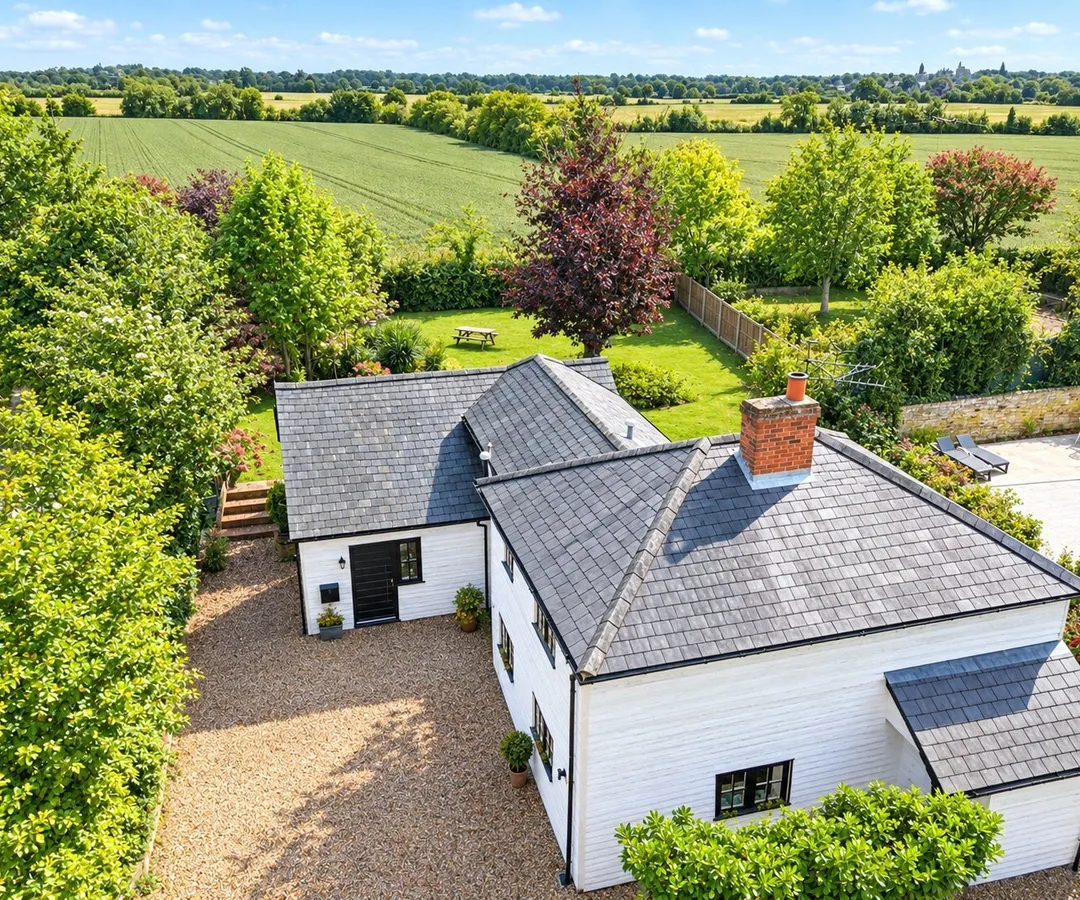
An expertly converted detached barn enjoying a delightful semi-rural setting with far-reaching farmland views, situated approximately 7 miles from Felsted. Combining the charm of traditional barn architecture with stylish finishes, the property offers beautifully proportioned and naturally decorated accommodation extending to approximately 3,173 sq ft, together with a substantial detached garage/barn, providing the option for a variety of uses. The property is Grade II listed, and the accommodation is arranged around an impressive vaulted open-plan kitchen/living area, thoughtfully designed as the heart of the home. The bespoke kitchen combines old and new influences with a contemporary finish, complemented by exposed traditional framing and excellent natural light. A glazed galleried mezzanine landing above enhances the sense of space and character. The adjoining sitting room provides a comfortable reception space, featuring herringbone flooring also seen in the kitchen, opening to a study. A generous entrance hall provides access to a utility room and a small enclosed courtyard. The principal bedroom suite enjoys a dressing area and stylish en suite shower room, whilst a further ground floor bedroom also benefits from en suite facilities and a walk-in wardrobe. To the first floor are three additional bedrooms arranged around the glazed galleried landing, served by a contemporary family bathroom. The bathrooms throughout have been stylishly appointed and the property is tastefully presented in neutral tones. Offered with no onward chain. Outside To the rear, the property is approached via a sweeping gravel driveway leading to ample parking. Entrance is also to the front via a shared electric gate, where there is additional parking. To the side of the barn, there is a detached garage/barn, with the potential to be utilised for a variety of different uses. The gardens extend to approximately 1 acre, with a landscaped front garden with an area of lawn and a private courtyard. The rear gardens enjoy westerly views across adjoining farmland. Services Mains water, gas heating. Private drainage, sewage treatment plant (compliant system). Service charge There is a monthly charge of approximately £6 which is a shared cost of the electric gate. Agent's note In accordance with the Estate Agents Act 1979 (section 21), we wish to inform prospective buyers of this property that the seller is connected to an employee of Savills View payable Stamp Duty for this property
High Easter
Fixed 5.2% interest rate
Monthly repayments are indicative and for guidance only. The amount you can borrow depends on your circumstances and is subject to a full application.
Stamp duty due on property purchases in England & Northern Ireland.
Your situation
6.3% effective rate
This calculation is a guide only and assumes a single residential purchase by a UK resident. Confirm with your solicitor or adviser.
The Street, High Easter, Essex, CM1, High Easter, CM1 4QW

Wood Way, Farnborough Park, BR6, ., BR6 8LS

Ely Road, Littleport, Ely, Cambridges..., Ely, CB6 1HL
In High Easter & the Rodings, Uttlesford, estimated 2026-27 council tax averages £233 a month for a couple and £175 for a single person; the most common band is D (£2,334 a year).
Area estimate — this home's bill depends on its band
| Band A | £1,556 / year |
| Band B | £1,815 / year |
| Band C | £2,075 / year |
| Band D | £2,334 / year |
| Band E | £2,852 / year |
| Band F | £3,371 / year |
| Band G | £3,890 / year |
| Band H | £4,668 / year |
Estimated from ONS, Ofgem and Census data. Single-person figures include the 25% single-person discount.