 Property ListingsBetaProperty ListingsBeta
GUIDE PRICE £390,000 - £400,000. A BREATH OF FRESH AIR! SITUATED IN THE POPULAR RURAL VILLAGE HICKLETON SITS THIS SPECTACULAR, PICTURE PERFECT THREE BEDROOM SEMI DETACHED FAMILY HOME, BEAUTIFULLY PRESENTED THROUGHOUT HOSTING A SIZEABLE PLOT WITH PLENTY OF SCOPE. The property is prominently set in at good commuter location with easy reach to the A1, Doncaster, Rotherham, and Barnsley. Blending character with at present day contemporary finish, this sumptuous home, boasts both style and substance with at high specification throughout. The property hosts charming features such as log burner, inset spot lighting, three splendid bedrooms, fully tiled on trend Shower rooms and its very own Garden House. This fabulous property boasts generous dimensions, at flexible layout, tasteful décor throughout, modern fixture and fittings, sizeable garden and off street parking, Briefly comprising Entrance Hall, Lounge, Kitchen, Dining Room, Utility Room, Downstairs WC, Shower Room and three Bedrooms one with private Ensuite and Dressing Room and Downstairs WC. Book now to avoid disappointment! GUIDE PRICE £390,000 - £400,000. A BREATH OF FRESH AIR! SITUATED IN THE POPULAR RURAL VILLAGE HICKLETON SITS THIS SPECTACULAR, PICTURE PERFECT THREE BEDROOM SEMI DETACHED FAMILY HOME, BEAUTIFULLY PRESENTED THROUGHOUT HOSTING A SIZEABLE PLOT WITH PLENTY OF SCOPE. The property is prominently set in at good commuter location with easy reach to the A1, Doncaster, Rotherham, and Barnsley. Blending character with at present day contemporary finish, this sumptuous home, boasts both style and substance with at high specification throughout. The property hosts charming features such as log burner, inset spot lighting, three splendid bedrooms, fully tiled on trend Shower rooms and its very own Garden House. This fabulous property boasts generous dimensions, at flexible layout, tasteful décor throughout, modern fixture and fittings, sizeable garden and off street parking, Briefly comprising Entrance Hall, Lounge, Kitchen, Dining Room, Utility Room, Downstairs WC, Shower Room and three Bedrooms one with private Ensuite and Dressing Room and Downstairs WC. Book now to avoid disappointment! ENTRANCE HALL Stepping through at beautiful green front entrance door, leads your into this captivating property. Greeted by at fresh and welcoming space providing the perfect location to take off those muddy wellies. Comprising of inset lighting, and wall mounted radiator with further doors leading into the Utility Room, downstairs WC and Dining Room. UTILITY ROOM (2.16m x 1.40m) The perfect addition to any home. Having cream wall and base units with solid wood worksurface over, space and plumbing for washing machine and dryer. Plenty of storage space, with stainless sink and matching mixer tap, wall mounted radiator and uPVC window. DOWNSTAIRS WC (1.52m x 2.31m) Handy addition to any home comprises generous dimension with tile flooring, pedestal sink, low flush WC and wall mounted radiator. Extra bonus of built in storage and inset spot lighting. DINING ROOM (3.00m x 3.20m) Space to dine with family and friends, this room really does bring at charming feel with stunning décor having two skylights filling the room with natural light. Comprising of tile flooring, wall mounted radiator with further oak barn style wooden door leading straight into the Kitchen. KITCHEN (5.18m x 4.57m) You really appreciate the added benefits created by this brilliant, exquisite family kitchen, benefiting with high end appliances comprising of at wide range of wall and base units with beautiful solid wood work surface over, integrated double electric oven, five ring gas hob with extractor hood over, integrated fridge freezer aswell as integrated cooler, integrated dishwasher and built in sink drainer with stainless steel mixer tap. Stunning shabby chic décor with tiled flooring, wall mounted radiator and uPVC window to the rear with doorway leading straight into the Lounge area. LOUNGE (4.34m x 4.52m) Adding further wow factor to this family home. This charming living space is basking with exquisite décor, having uPVC window and double wooden doors with original wooden rear entrance door leading out into the enclosed garden, creating the perfect room to entertain family and friends. The room hosts an impressive log burner giving at great focal point to the room and at cosy feel in the wintry months. Having plenty of room for furniture with wall mounted radiators, aerial point and telephone point and laminate flooring with carpeted stairs rising to first floor. LANDING Carpeted landing comprising of neutral décor with wall mounted radiator and uPVC window. Having stylish oak wooden barn style doors to all three bedrooms and family bathroom. BEDROOM ONE (2.82m x 3.66m) A sumptuous master bedroom filled with natural light through the uPVC window looking out into the rear garden. Having sensational décor with carpet flooring, wall mounted radiator and further door leading into the dressing room/en-suite DRESSING ROOM (1.45m x 1.85m) Perfect extra room, comprising from at wall of built in high gloss wardrobes with further door leading straight into the private ensuite. ENSUITE (1.45m x 2.36m) A generously sized shower room, fully tiled serene tones, comprising glass shower cubicle, vanity unit with built in white ceramic sink, low flush WC, wall mounted chrome heated towel rail, inset spot lighting and extractor fan in place. BEDROOM TWO (2.95m x 3.61m including wardrobes) A generously sized double bedroom, boasting built in wardrobes, carpet flooring, wall mounted radiator and uPVC window overlooking the rear garden. BEDROOM THREE (2.18m x 2.36m) Here we have at third bedroom, comprising neutral décor, providing built in wardrobes and overhead storage with wall mounted radiator, carpet flooring and uPVC window. SHOWER ROOM (1.30m x 1.98m) An elegant family shower room, with cool toned tiling, double shower cubicle with glass screen, vanity unit with built in white ceramic sink, low flush WC, wall mounted chrome heated towel rail, inset spot lighting and frosted uPVC window. GARDEN HOUSE The extra addition most wish for. Comprising of power and lighting with its very own bar. UPVC windows with wall mounted electric heater, plenty of space to use as your wish. The building also houses sola panels and the battery to storage the power this also covers the home as well as the garden house/bar. EXTERIOR The magnificent grounds of this beautiful family home make at great impression on any guest. Benefiting from at gated private road for yourself and neighbour's properties providing off road parking with tall wooden gate leading to the side Entrance door. To the rear is at stunning enclosed garden, being the perfect place to sit and unwind in the summer months with plants and shrubs adding splashes of colour to your view. Currently hosting at large easy to maintain garden area with extensive patio area perfect for entertaining in warmer months with the extra bonus of at stunning garden house/bar at the rear with raised decked area housing its very own hot tub.
Hickleton
Fixed 5.2% interest rate
Monthly repayments are indicative and for guidance only. The amount you can borrow depends on your circumstances and is subject to a full application.
Stamp duty due on property purchases in England & Northern Ireland.
Your situation
2.4% effective rate
This calculation is a guide only and assumes a single residential purchase by a UK resident. Confirm with your solicitor or adviser.
In Sprotbrough, Doncaster, estimated 2026-27 council tax averages £167 a month for a couple and £125 for a single person; the most common band is A (£1,445 a year).
Area estimate — this home's bill depends on its band
| Band A | £1,445 / year |
| Band B | £1,686 / year |
| Band C | £1,927 / year |
| Band D | £2,168 / year |
| Band E | £2,649 / year |
| Band F | £3,131 / year |
| Band G | £3,613 / year |
| Band H | £4,336 / year |
Estimated from ONS, Ofgem and Census data. Single-person figures include the 25% single-person discount.

Hickleton, Doncaster, South Yorkshire..., South Yorkshire, DN5 7BA
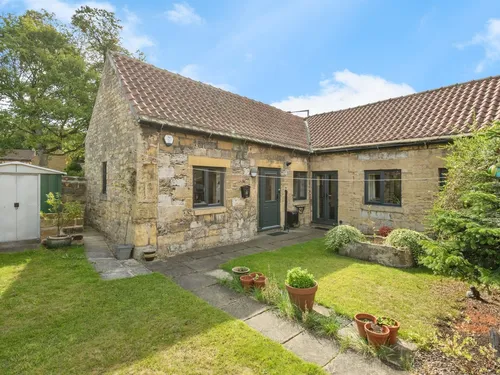
The Mews, Hickleton, Doncaster, Doncaster, DN5 7BJ
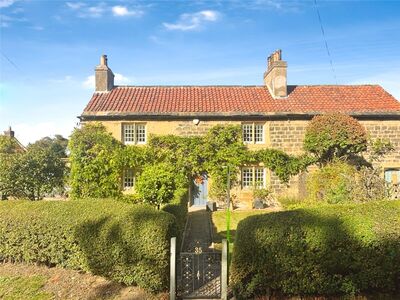
Hickleton, Doncaster, DN5