 Property ListingsBetaProperty ListingsBeta

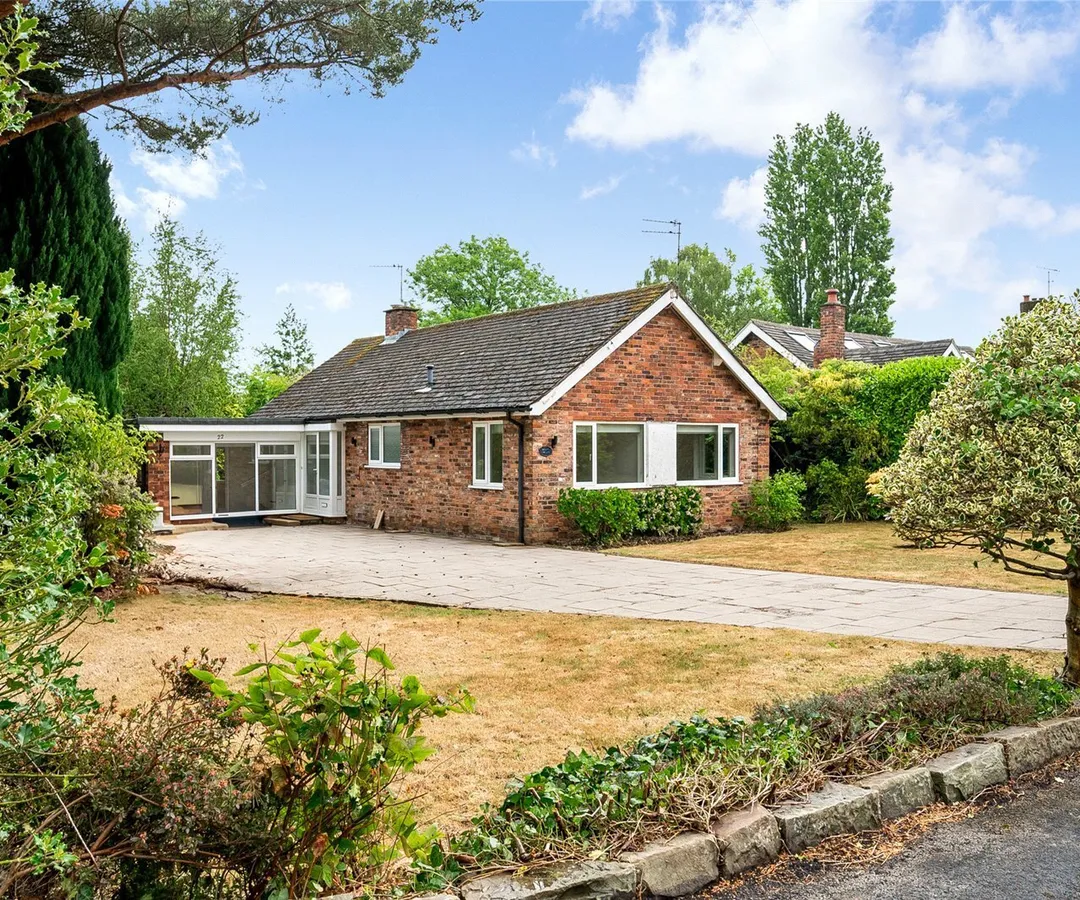
Bespoke built in the 1960’s situated on an enviable plot, this attractive detached home is located on this highly regarded road, walking distance from Prestbury Village. Offering plenty of charm with its Cheshire Brick construction the property is accessed through automated wrought iron gates which lead on to an excellent sized block paved driveway with hard standing parking space for several vehicles. The property is entered through an impressive covered outdoor porch with columns and then into an internal porch which leads into the impressive reception hall with pretty herringbone flooring. To the left of the hallway double doors lead into the magnificent double aspect living room with high ceilings with ornate detailing, a feature inglenook and french doors leading out to the rear gardens. Also leading of the hallway is a seating area with access to the garden. To the right off the hallway lies another reception room currently used as a sitting room with a lovely bay window fitted with plantation shutters which could be used as family room/snug. The dining kitchen lies to the rear of the house and is contemporarily designed with white gloss units, white Neff double ovens, induction hob and space for an American fridge freezer and dishwasher. This triple aspect room has plenty of space for formal dining whilst enjoying the picturesque garden views. A spacious utility room with plenty of fitted storage and space for a washing machine and dryer leads off the kitchen with access to the garden. Completing the impressive and generous ground floor accommodation is a cloak cupboard and WC with Villeroy & Boch sanitaryware and decorative tiling. To the first floor there is an expansive landing area with ample space for an office/study area. The indulgent principal suite boasts a comprehensive range of fitted wardrobes and an en suite shower room. Bedroom two is also of significant proportions benefiting from fitted wardrobes and an en suite shower room. Bedroom three also has an en suite. The two remaining double bedrooms are served by a modern family bathroom with bath. To the rear of the property, are the splendid sized private gardens predominantly laid to lawn, flanked by specimen trees plants and bushes. A block paved patio runs around the full length of the back of the property. There is also access to the attached garage. View payable Stamp Duty for this property
Heybridge Lane
Fixed 5.2% interest rate
Monthly repayments are indicative and for guidance only. The amount you can borrow depends on your circumstances and is subject to a full application.
Stamp duty due on property purchases in England & Northern Ireland.
Your situation
5.2% effective rate
This calculation is a guide only and assumes a single residential purchase by a UK resident. Confirm with your solicitor or adviser.
In Prestbury, Cheshire East, estimated 2026-27 council tax averages £316 a month for a couple and £237 for a single person; the most common band is G (£4,091 a year).
Area estimate — this home's bill depends on its band
| Band A | £1,637 / year |
| Band B | £1,909 / year |
| Band C | £2,182 / year |
| Band D | £2,455 / year |
| Band E | £3,000 / year |
| Band F | £3,546 / year |
| Band G | £4,091 / year |
| Band H | £4,910 / year |
Estimated from ONS, Ofgem and Census data. Single-person figures include the 25% single-person discount.
Heybridge Lane, Prestbury, SK10
Meadow Drive, Prestbury, Macclesfield, Cheshire, SK10, Prestbury, SK10 4EZ

Yew Tree Way