 Property ListingsBetaProperty ListingsBeta

What's this property worth?
See our instant valuation, recent local sales and how we got there.
This exceptional modern home offers beautifully appointed, well-balanced accommodation arranged over two floors, perfectly tailored for contemporary living. Constructed within the last decade, the property showcases a high specification throughout, combining refined finishes with a thoughtfully designed layout, all positioned within a highly desirable HP1 setting moments from the open green expanses of Spring Fields. At the heart of the home lies an impressive open-plan kitchen/dining space, elegantly fitted with sleek cabinetry, integrated appliances and generous work surfaces. Bathed in natural light, this sociable area flows seamlessly through French doors onto the rear garden. To the front, a spacious living room, enhanced by neutral decor, while a guest cloakroom completes the ground floor. Upstairs, three well-proportioned bedrooms all benefit from fitted wardrobes and are presented to a high standard, including a stylish en-suite shower room and a contemporary family bathroom. Externally, the landscaped rear garden offers a private, low-maintenance outdoor space with patio and lawn, while the rear provides off-street parking and the added benefit of a garage en bloc. Agents Note: Please note that the AML fee covers the cost of carrying out the required identity and anti-money laundering checks. Once these checks have been completed, the fee cannot be refunded, even if the property purchase does not go ahead. Front Garden Stairs leading to front door. Entrance Hall Double front glazed door. Cloakroom Wash hand basin and W/C. Lounge Double glazed window to the front aspect, allowing an abundance of natural light, complemented by a fully carpeted finish and useful understairs storage space. Kitchen/Diner Sleek, contemporary kitchen fitted with modern cabinetry and complemented by stylish worktops, featuring a range of integrated appliances including a dishwasher, oven, microwave, gas hob and washing machine, with the boiler neatly housed within a cupboard, alongside a double glazed window and French doors leading to the garden, allowing for an abundance of natural light. Landing Loft access with additional storage space, complemented by a useful storage cupboard, ideal for keeping the home neatly organised. Bedroom 1 Double glazed window, radiator, fully carpeted, fitted wardrobe and direct access to the en-suite. Ensuite Fully tiled en-suite comprising a walk-in shower, vanity sink unit, WC and a heated towel rail, double glazed window, finished to a modern standard. Bedroom 2 Double glazed window, radiator, fully carpeted and fitted wardrobe, offering a practical and comfortable space. Bedroom 3 Radiator, double glazed window, fitted wardrobe and fully carpeted, creating a comfortable and well-appointed room. Bathroom Fully tiled bathroom featuring a bath with overhead shower, vanity sink unit, WC and heated towel rail, with a double glazed window allowing for natural light. Rear Garden Patio area and lawn, gate providing side access. Garge En Bloc Garage en bloc providing storage and parking infront.
Spring Lane, Hemel Hempstead, Hemel Hempstead, HP1 3QH
Fixed 5.2% interest rate
Monthly repayments are indicative and for guidance only. The amount you can borrow depends on your circumstances and is subject to a full application.
Stamp duty due on property purchases in England & Northern Ireland.
Your situation
2.9% effective rate
This calculation is a guide only and assumes a single residential purchase by a UK resident. Confirm with your solicitor or adviser.
Based on the property’s Energy Performance Certificate.
| Lighting | £61 / year |
| Hot water | £119 / year |
| Heating | £511 / year |
| Total annual energy | £691 |
From the property's Energy Performance Certificate. Actual costs will vary.
Most recent sale: 2019 at £343,000

Spring Lane, Hemel Hempstead, Hemel Hempstead, HP1 3QH
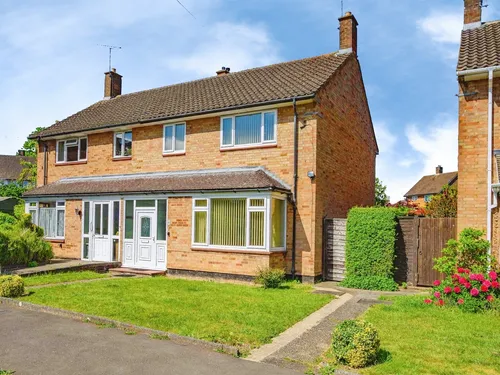
Winding Shot, Hemel Hempstead, Hemel Hempstead, HP1 3QQ
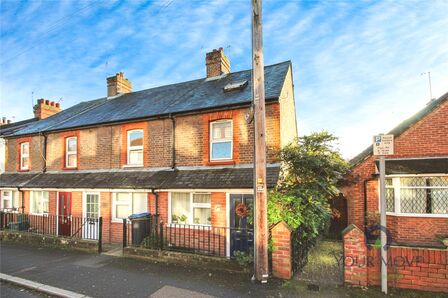
Horsecroft Road, Hemel Hempstead, HP1