 Property ListingsBetaProperty ListingsBeta

Noakes Court was constructed in the early 1970s by the current owners who took their inspiration from the American architect and designer Frank Lloyd Wright. Approached along a shared private drive serving three houses, this interesting, architecturally designed bungalow is fronted by an area of hard-standing with space for a number of cars. The entrance is beneath a porch to a lateral entrance hall. As you step into the bright airy hallway this is the theme that continues throughout the property. There is a reception room with clerestory windows that let in light from the front of the house, and sliding doors that open to the stunning garden. The dining room, slightly raised from the reception area, is clad in a wonderfully rich rosewood, typical of the period. Towards the middle of the house is the kitchen, fitted with Wrighton units. It also has access to the rear gardens. Beyond the kitchen are two bedrooms that open onto a conservatory / playroom, a family bathroom, a second reception room and the main bedroom with en suite bathroom. This reception room is arranged around a sunken seating area with built-in furniture, lighting and a working fireplace. The main bedroom is in a raised section that can be separated from the reception area by a pair of beautifully crafted sliding doors. The exceptional gardens that surround the house were first landscaped by Chelsea Award winning garden designer George Whitelegg. The patio area runs into a gently undulating lawn that is circled by mature flowerbeds. The area beyond the flowerbeds becomes a little less formal and eventually gives way to mature trees and a bluebell wood. In an area next to the building there is a formal pond overhung by acers. To the side of the house is a pergola covered with ramblers and a brick-built moon gate that frames a view of the garden. There is a double garage and greenhouse located on the hard-standing at the front of the property. The vendors have informed us the property featured on Phil Spencer's programme, History of Britain in 100 Homes, and it was selected as an example of the best 1970's design. View payable Stamp Duty for this property
Heath Road
Fixed 5.2% interest rate
Monthly repayments are indicative and for guidance only. The amount you can borrow depends on your circumstances and is subject to a full application.
Stamp duty due on property purchases in England & Northern Ireland.
Your situation
4.4% effective rate
This calculation is a guide only and assumes a single residential purchase by a UK resident. Confirm with your solicitor or adviser.
In Barming Heath & Teston, Maidstone, estimated 2026-27 council tax averages £222 a month for a couple and £167 for a single person; the most common band is D (£2,503 a year).
Area estimate — this home's bill depends on its band
| Band A | £1,668 / year |
| Band B | £1,946 / year |
| Band C | £2,225 / year |
| Band D | £2,503 / year |
| Band E | £3,059 / year |
| Band F | £3,615 / year |
| Band G | £4,171 / year |
| Band H | £5,005 / year |
Estimated from ONS, Ofgem and Census data. Single-person figures include the 25% single-person discount.
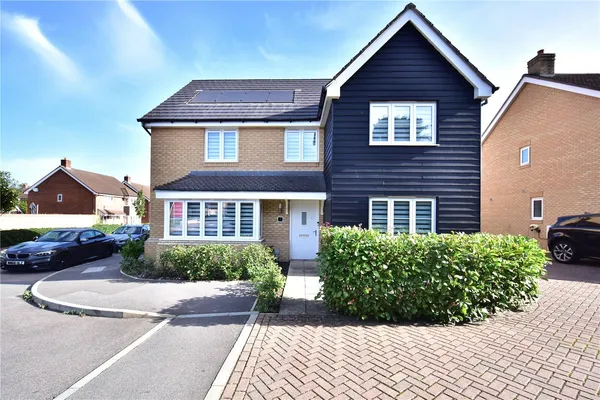
Broke Wood Way, Maidstone, Kent, ME16, Kent, ME16 9FA
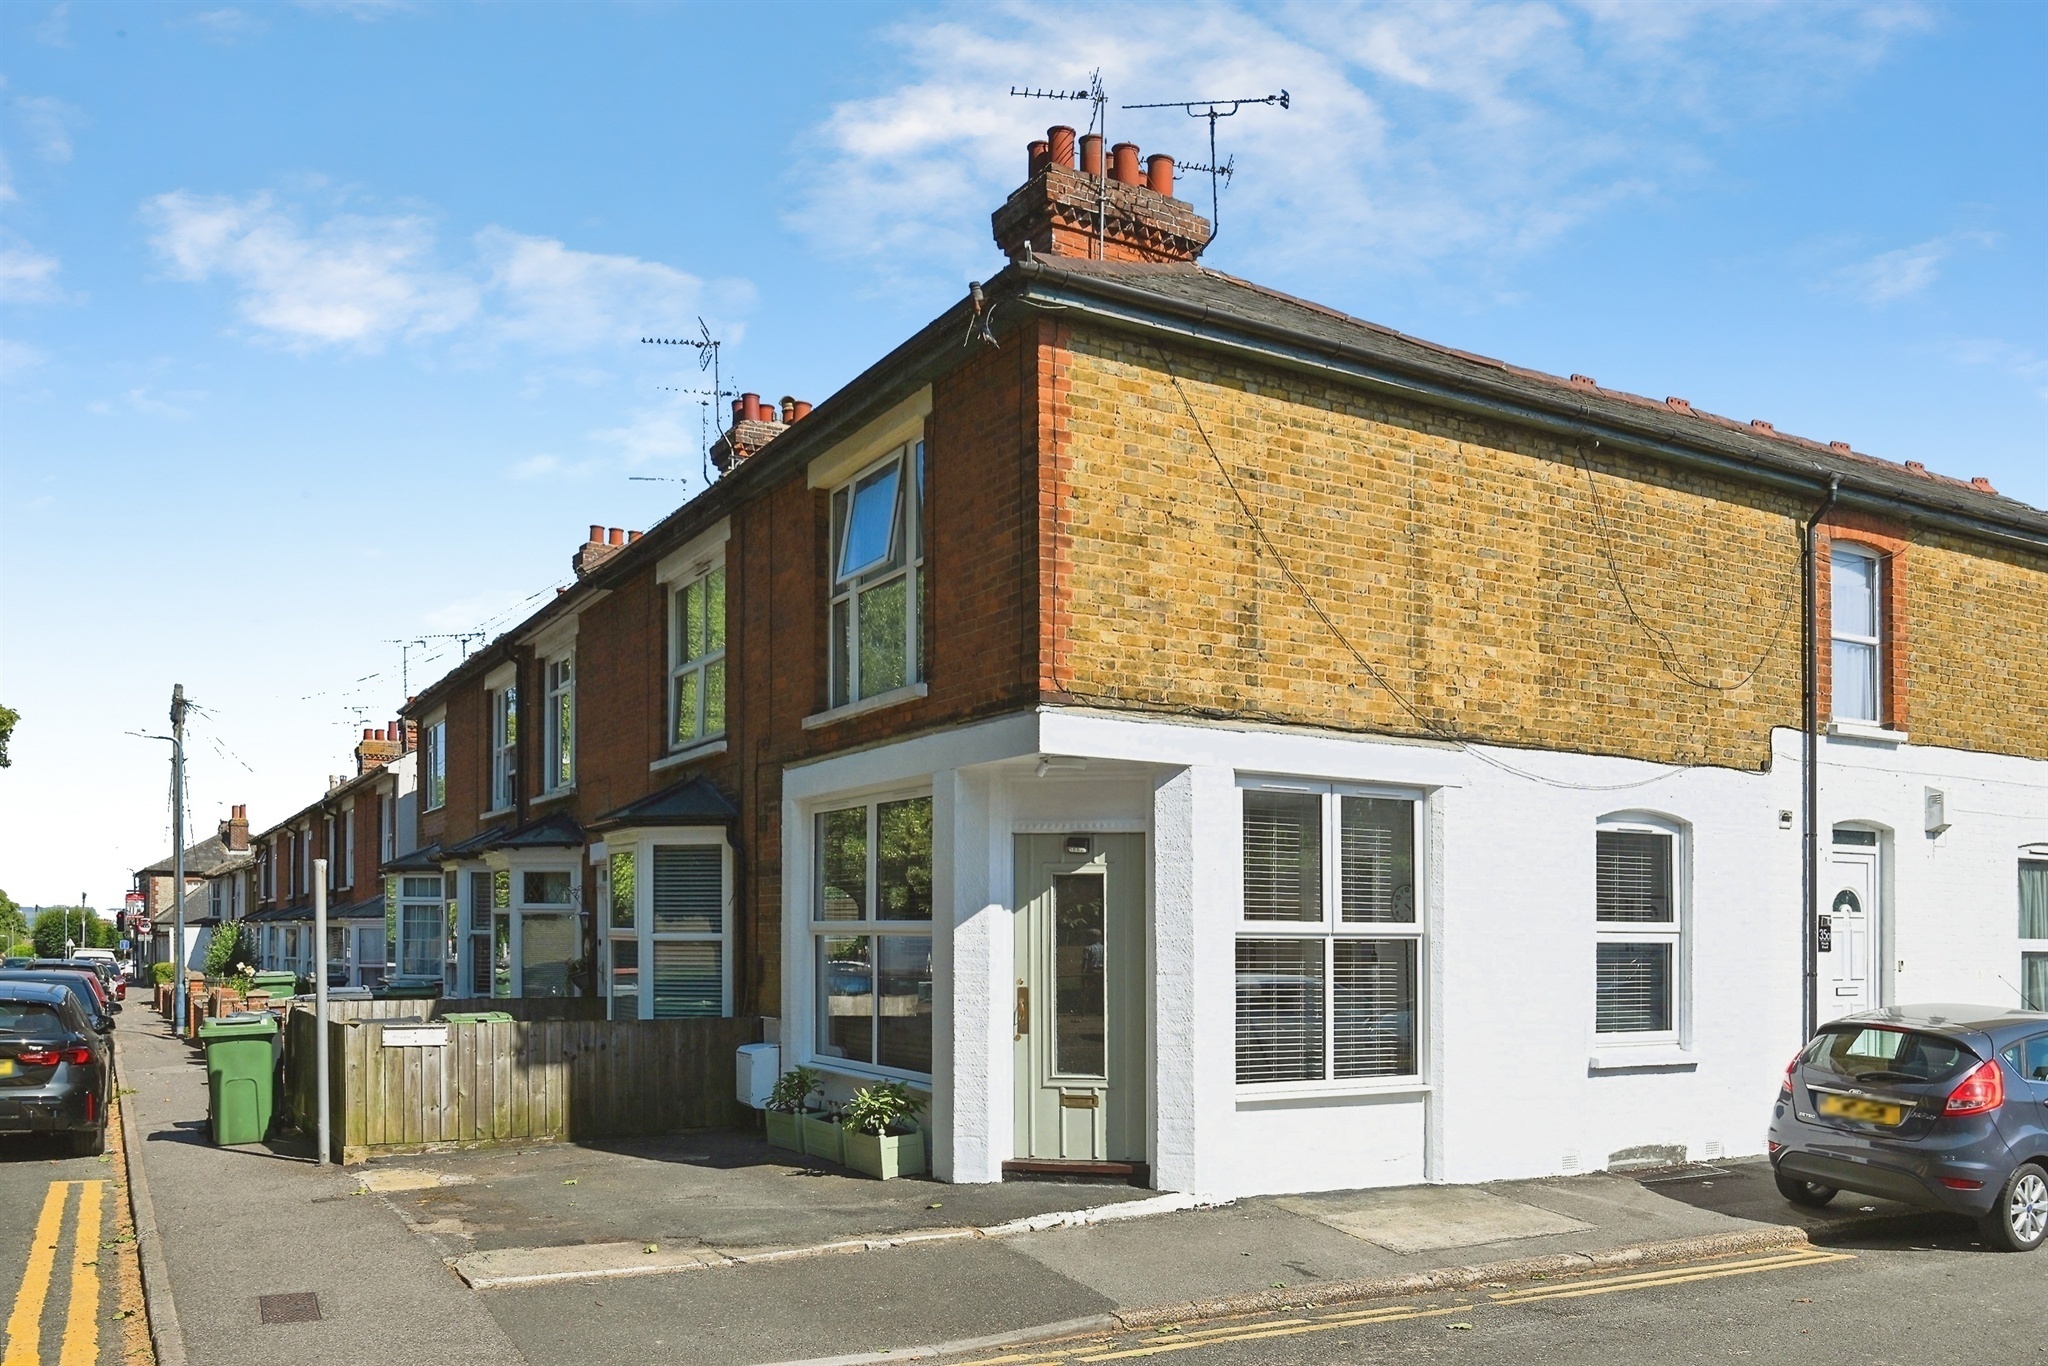
Heath Road, Maidstone, Maidstone, ME16 9LQ

Little Knoxes Close, Maidstone, Maidstone, ME16 9FD