Property ListingsBetaProperty ListingsBeta

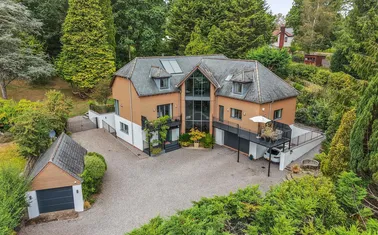
Built in 2018, this modern Arts and Crafts style family home has been enhanced greatly by the current owners and is set within a private cul de sac location overlooking open green space within the woodland village of West Hill. The front garden and impressive covered entrance with a delightful seating area is perfect for welcoming guests and opens into the entrance hall which immediately boasts space with the fine oak staircase leading to the first floor. The free flowing accommodation is perfect for family life with the modern kitchen/dining room leading beautifully out to the garden. The bespoke kitchen itself is stunning with modern grey shaker style units, Quartz worktop, and integrated Neff appliances. There is a large central island and further space for a dining table, both benefitting from a delightful outlook out onto the garden. Adjacent to the kitchen is a separate utility and walk-in pantry offering useful additional storage space. The stunning sitting room is clearly the heart of the home, with white oak flooring, superb bay window with views out to the front green. The flexible accommodation leads through into the study/music room via double glazed French doors which in turn leads out onto the garden. Further accommodation on the ground floor includes a cozy snug/dining area and WC. The wonderful, wide oak staircase is flooded with light from the full width windows which look out over the garden. The landing provides the perfect opportunity to sit and take in the sun and views outside. The principal bedroom, with a large bay window offers lovely views over the front green with beautifully presented en suite shower room and modern fitted wardrobes. There are four further bedrooms (one further en suite), each offering fine views to the front and rear gardens and there is a modern family bathroom with underfloor heating. GARDENS AND GROUNDS Outside is delightful. The front of the property offers a paved path with well-stocked border flowerbeds and a lovely area for sitting under the covered veranda. The large double garage offers plenty of scope for hobbies and the driveway has space for approximately 4 cars. There is a paved, gated path around to the rear of the property to the landscaped, secluded rear garden with a terrace extending the entire width of the property. The lawns are superb with a number of protected trees and a summer house. Due to the properties woodland setting there is an abundance of wildlife on the doorstep. View payable Stamp Duty for this property
Hayes End
Fixed 5.2% interest rate
Monthly repayments are indicative and for guidance only. The amount you can borrow depends on your circumstances and is subject to a full application.
Stamp duty due on property purchases in England & Northern Ireland.
Your situation
6.1% effective rate
This calculation is a guide only and assumes a single residential purchase by a UK resident. Confirm with your solicitor or adviser.
In West Hill & Aylesbeare, East Devon, estimated 2026-27 council tax averages £284 a month for a couple and £213 for a single person; the most common band is G (£4,326 a year).
Area estimate — this home's bill depends on its band
| Band A | £1,730 / year |
| Band B | £2,019 / year |
| Band C | £2,307 / year |
| Band D | £2,595 / year |
| Band E | £3,172 / year |
| Band F | £3,749 / year |
| Band G | £4,326 / year |
| Band H | £5,191 / year |
Estimated from ONS, Ofgem and Census data. Single-person figures include the 25% single-person discount.