 Property ListingsBetaProperty ListingsBeta

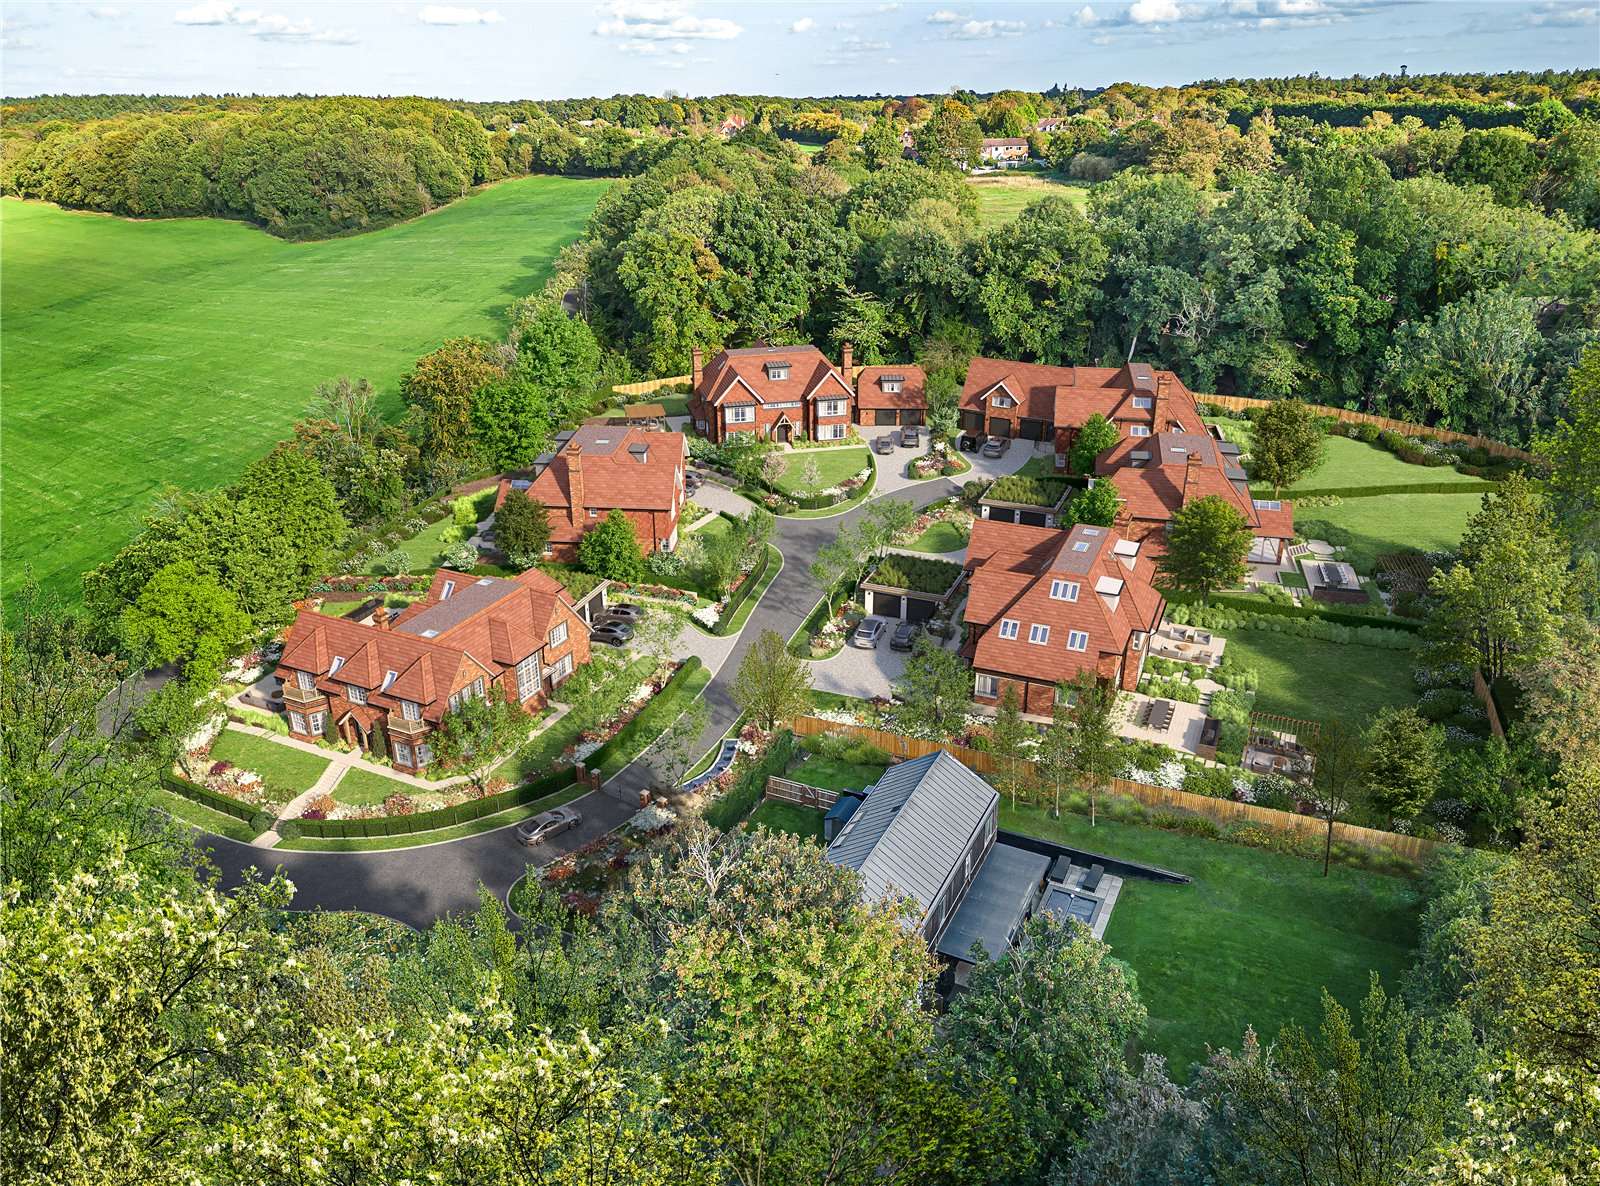
This characterful family home is arranged over four floors and benefits from generous accommodation – ideally suited to modern family living. It has been thoughtfully updated to create comfortable, well-finished spaces and retains a wealth of original period features, including picture rails, traditional windows and open fireplaces. The property enjoys excellent natural light throughout. On entering, a wide reception hall provides a delightful first impression and leads to a series of spacious reception rooms, all designed to take full advantage of views over the garden and the surrounding landscape. The sitting room features a delightful bay window and a beautiful open fireplace – perfect for cosy evenings at home. The formal dining room features double French doors opening onto the garden terrace. Adjacent, is a generous kitchen opening into a breakfast room, providing an excellent layout for both entertaining and day-to-day family life. The kitchen features traditional-style cabinetry complemented by granite worktops, an island for casual dining and a range of integrated appliances, including an Aga. Further ground floor accommodation includes a spacious family room, a utility room, a study/boot room and a cloakroom – making it a practical home for modern families. Beneath, there is a spacious cellar offering ample storage and a wine store. On the first floor, the principal bedroom is generously proportioned and provides an attractive outlook. A stunning en suite bathroom is accessed via a private staircase and features a walk-in shower and contemporary freestanding bathtub. Three further bedrooms on the first floor, two of which are doubles, are served by a family bathroom. The second floor provides a further double bedroom and a shower room, along with additional storage space. Outside Set behind mature hedging and framed by established trees, this home presents a traditional Victorian façade, with classic architectural detailing including red brickwork, white-painted bargeboards to the gables, and decorative finials. It’s enhanced by a glorious mature wisteria, low manicured hedging, and a generous gravel driveway offering ample parking for several vehicles. The property sits within mature gardens extending to approximately two-thirds of an acre. Its elevated position enjoys outstanding far-reaching views across the valley and towards Bourne End. Designed with outdoor living in mind, the gardens provide excellent entertaining space, featuring areas of lawn, paved terraces, a swimming pool and a tennis court with an all-weather surface beyond. A versatile summerhouse sits adjacent to the sports facilities, offering a useful multi-purpose space. Overall, the grounds deliver a rare combination of privacy, space and lifestyle appeal, creating an exceptional setting for both relaxation and entertaining. View payable Stamp Duty for this property
Hawks Hill
Fixed 5.2% interest rate
Monthly repayments are indicative and for guidance only. The amount you can borrow depends on your circumstances and is subject to a full application.
Stamp duty due on property purchases in England & Northern Ireland.
Your situation
8.6% effective rate
This calculation is a guide only and assumes a single residential purchase by a UK resident. Confirm with your solicitor or adviser.
In Flackwell Heath & The Wooburns, Buckinghamshire, estimated 2026-27 council tax averages £250 a month for a couple and £188 for a single person; the most common band is D (£2,527 a year).
Area estimate — this home's bill depends on its band
| Band A | £1,684 / year |
| Band B | £1,965 / year |
| Band C | £2,246 / year |
| Band D | £2,527 / year |
| Band E | £3,088 / year |
| Band F | £3,650 / year |
| Band G | £4,211 / year |
| Band H | £5,053 / year |
Estimated from ONS, Ofgem and Census data. Single-person figures include the 25% single-person discount.

Harvest Hill

Harvest Hill
The Senses