 Property ListingsBetaProperty ListingsBeta
What's this property worth?
See the Planna AVM (automated valuation model) instant valuation, recent local sales and how we got there.
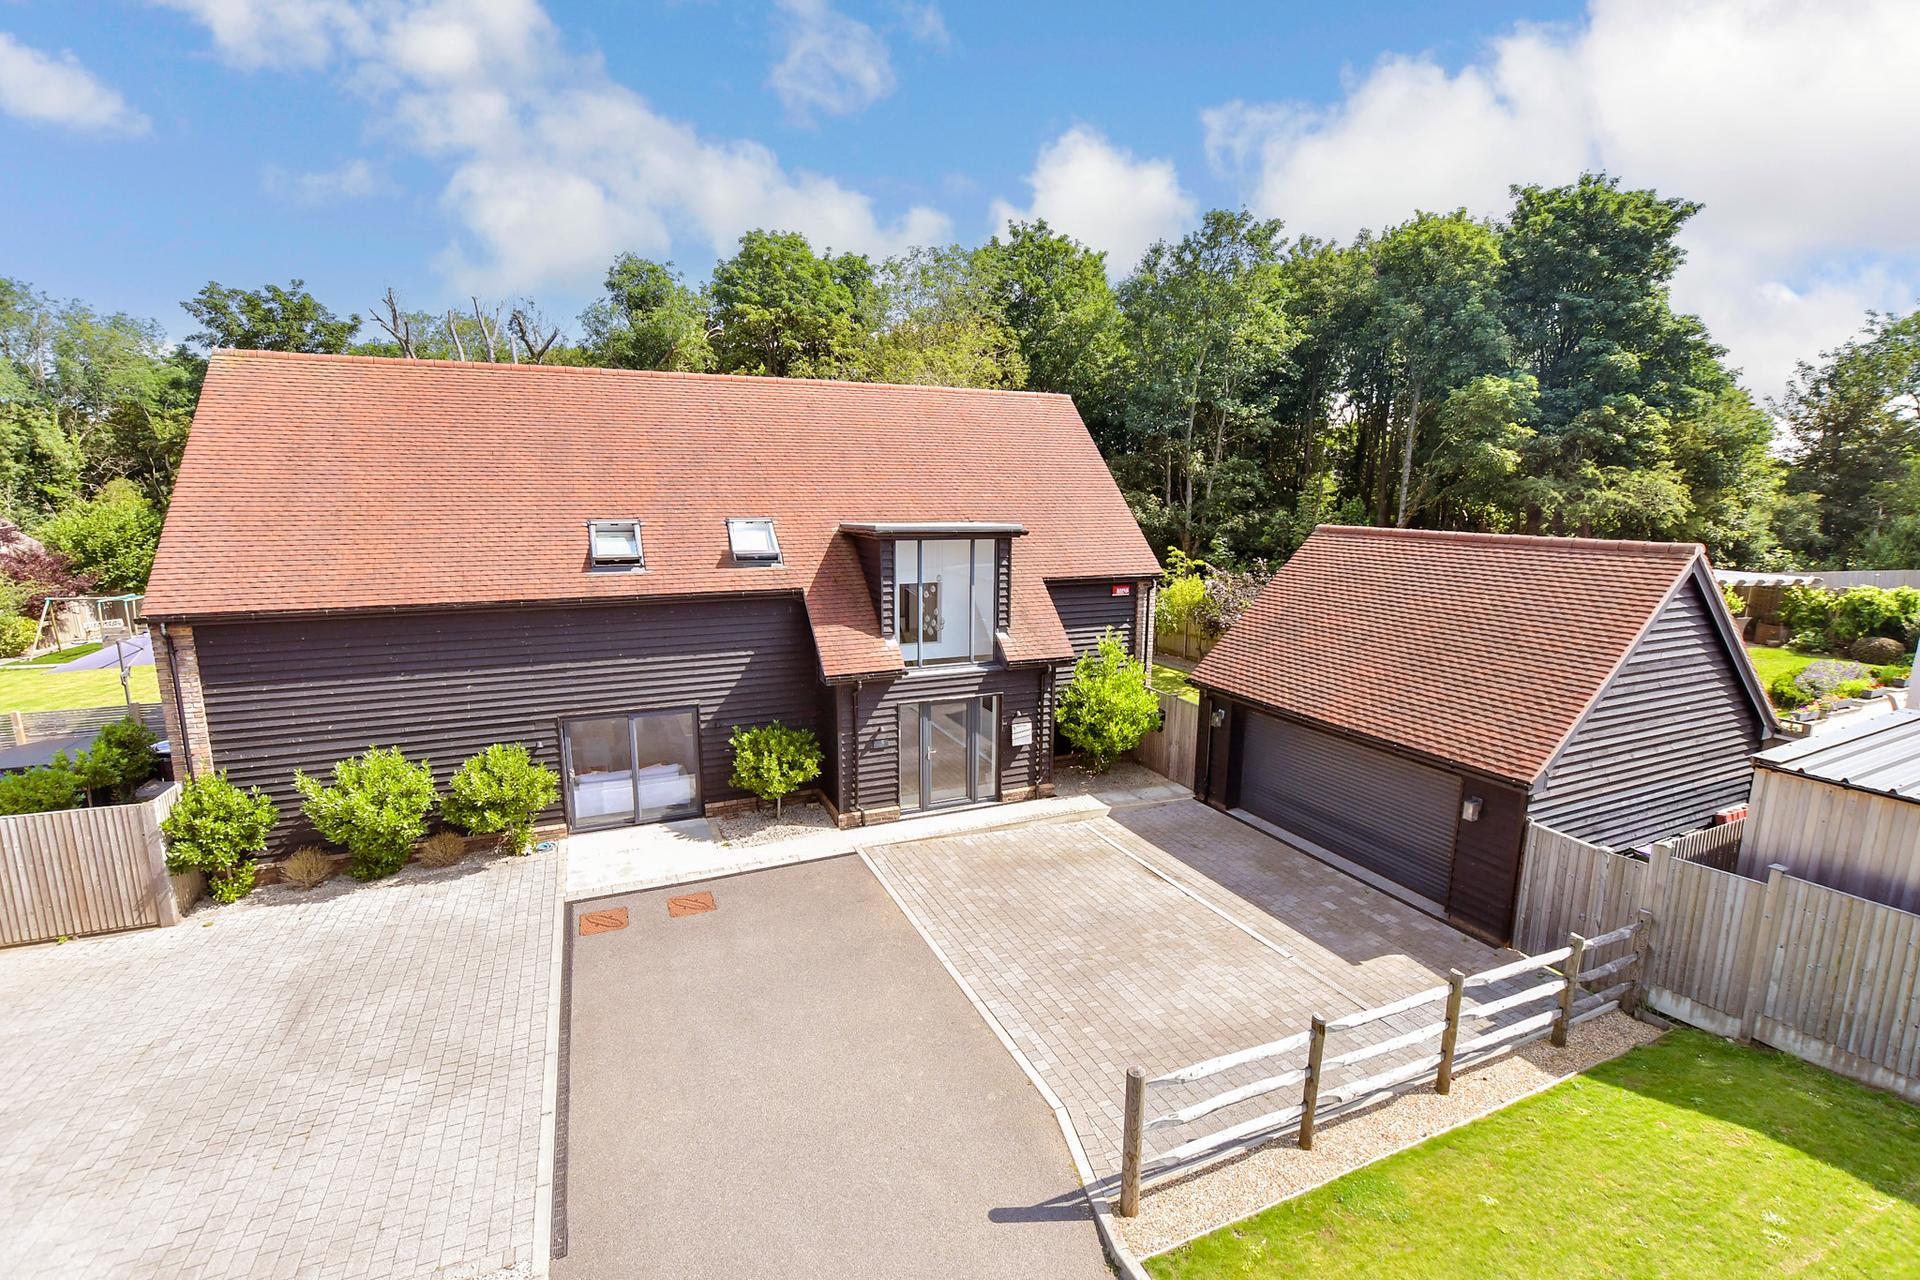
This exquisite barn‑style residence was completed in 2021 to an exceptional specification, offering a seamless blend of contemporary elegance and rural tranquillity within an exclusive private gated development in Hawkinge. Defined by its expansive, light‑filled interiors and beautifully curated outdoor spaces, this remarkable family home creates an atmosphere of refined luxury from the moment you arrive. The landscaped grounds on three sides have been designed as a series of indulgent experiences, featuring a stunning outdoor kitchen ideal for sophisticated entertaining, an elegantly contoured fire pit, lawns and dedicated spa and play areas offering space for the whole family. Every detail is enhanced by meticulously planned planting and irrigation systems that elevate the garden into a lush, private sanctuary, all backed by woodland. At the front, a spacious driveway leads to a double garage with electric doors and a fitted rubber floor, ensuring ample off‑street parking and a polished arrival experience. This continues inside, where the home opens with an impressive entrance hall, its part‑vaulted ceiling and decorative lighting setting a tone of understated modern grandeur. At the heart of the property lies the kitchen/dining room, a beautifully conceived space with bespoke cabinetry, a generous island, and an array of premium integrated appliances including a double oven, microwave, wine cooler, induction hob, hot tap, and full‑height refrigeration. The lounge is a true showpiece, with an entire wall of floor‑to‑ceiling glass fitted with remote‑controlled blackout blinds and sliding doors that dissolve the boundary between indoors and out. A study/playroom, utility room and cloakroom complete the ground floor, all benefiting from underfloor heating run from the dedicated boiler room. Upstairs, four generously proportioned bedrooms provide luxurious private retreats. The main suite is particularly striking, featuring designer fitted wardrobes, ensuite shower room and dramatic floor‑to‑ceiling windows with electric blackout blinds overlooking the garden. The second bedroom also benefits from an ensuite shower room whilst a sleek, modern family bathroom serves the remaining bedrooms with effortless style. There is also exceptional future potential, with planning permission in place for a substantial extension that would introduce two additional bedrooms, a gym, an office and a snug—allowing the home to evolve further around your lifestyle. What the Owners Say: Nestled in the charming village of Hawkinge, we’ve loved how peaceful our home has been while remaining conveniently close to essential amenities. The village boasts a friendly community atmosphere, everyday convenience thanks to local shops and a nearby supermarket, and a good range of welcoming local cafes and pubs. Other families will appreciate the proximity to well-regarded schools and recreational facilities, making it an ideal location for those seeking a balanced lifestyle. For those travelling further afield, excellent transport links connect Hawkinge to nearby towns such as Folkestone and Dover, offering a complete range of shops, amenities, and attractions including the popular Folkestone Harbour arm and seafront. Easy access via the M20 motorway to Ashford and London enhances connectivity while local high-speed rail services provide swift and efficient connections to London, making commuting and day trips effortless. Additionally, convenient access to the Eurostar and Channel Tunnel facilitates seamless travel to the continent. Nature enthusiasts will enjoy the surrounding countryside and nearby walking trails, offering ample opportunities for outdoor activities and relaxation. This blend of tranquillity, community, and accessibility makes the area a highly desirable place to call home. read more
Windmill Close, Hawkinge
Fixed 5.2% interest rate
Monthly repayments are indicative and for guidance only. The amount you can borrow depends on your circumstances and is subject to a full application.
Stamp duty due on property purchases in England & Northern Ireland.
Your situation
4.1% effective rate
This calculation is a guide only and assumes a single residential purchase by a UK resident. Confirm with your solicitor or adviser.
In North Downs East, Folkestone and Hythe, estimated 2026-27 council tax averages £230 a month for a couple and £173 for a single person; the most common band is D (£2,539 a year).
Area estimate — this home's bill depends on its band
| Band A | £1,693 / year |
| Band B | £1,975 / year |
| Band C | £2,257 / year |
| Band D | £2,539 / year |
| Band E | £3,103 / year |
| Band F | £3,667 / year |
| Band G | £4,231 / year |
| Band H | £5,078 / year |
Estimated from ONS, Ofgem and Census data. Single-person figures include the 25% single-person discount.


