 Property ListingsBetaProperty ListingsBeta

Harpsden View is a striking architecturally designed family home of almost 8,127 sq ft of living space, with stunning bespoke detail throughout. The vendor collaborated with a number of esteemed designers to install unique curved windows, a striking glass-panel staircase with solid wooden bannister and a fabulous Wohr underground parking system with space for two cars. With stunning views across open grassland, the house enjoys a favourable south-westerly aspect and has been angled to maximise the leafy green panoramas, which can be viewed from the pool area, kitchen/breakfast room and roof terrace. The property is exceptionally presented and features the highest build and design standards. The layout was designed by the late David Tapp, an esteemed local architect, with interiors by Gavin Johnson Design including the magnificent contemporary kitchen. Gardens designed by the renowned George Carter complete this extraordinary home. With accommodation arranged over three floors, the home is a fabulous family residence and offers generously proportioned accommodation throughout. The main living areas are situated on the ground floor, with a spacious entrance hall leading to a 26ft sitting room with gas fire, a formal dining room and a vast kitchen/ breakfast room which serves as the main hub of the home. The latter is fitted with a range of premium appliances including a fridge freezer, dishwasher, oven, five-burner gas hob and microwave. These are inset within an attractive modern kitchen with gloss units, granite work surfaces and wooden floors. A study and cloakroom complete the living accommodation. These are inset within an attractive modern kitchen with gloss units, granite work surfaces and wooden floors. A study and cloakroom complete the living accommodation. There is also a very intimate and warm wood panelled study with a gas fire place. On the first floor, accessed via a handsome staircase leading to a galleried landing, there are four spacious bedrooms, al
Harpsden Way
Fixed 5.2% interest rate
Monthly repayments are indicative and for guidance only. The amount you can borrow depends on your circumstances and is subject to a full application.
Stamp duty due on property purchases in England & Northern Ireland.
Your situation
10.5% effective rate
This calculation is a guide only and assumes a single residential purchase by a UK resident. Confirm with your solicitor or adviser.
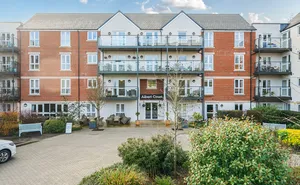
Reading Road, Henley-On-Thames, RG9, Henley-On-Thames, RG9 4HE
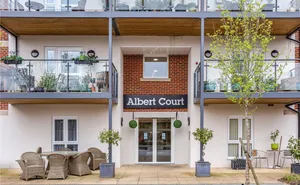
Reading Road, HENLEY-ON-THAMES, RG9, HENLEY-ON-THAMES, RG9 4HE
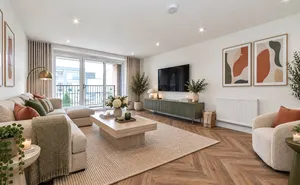
Newtown Road, Henley-on-Thames, Oxfor..., Oxfordshire, RG9 1HL
In Henley-on-Thames, South Oxfordshire, estimated 2026-27 council tax averages £256 a month for a couple and £192 for a single person; the most common band is D (£2,598 a year).
Area estimate — this home's bill depends on its band
| Band A | £1,732 / year |
| Band B | £2,020 / year |
| Band C | £2,309 / year |
| Band D | £2,598 / year |
| Band E | £3,175 / year |
| Band F | £3,752 / year |
| Band G | £4,329 / year |
| Band H | £5,195 / year |
Estimated from ONS, Ofgem and Census data. Single-person figures include the 25% single-person discount.