 Property ListingsBetaProperty ListingsBeta

The existing house and attached ancillary buildings have permission to be demolished and replaced by a stunning new replacement dwelling house and detached garage building with flexible ancillary accommodation above (P22/SO158/FUL) and subsequent P24/S4085/DIS. The proposed house is a stunning design for an imposing traditional country mansion of over 8,000 sq ft with brick elevations under a clay tile roof. It is an exceptional opportunity to build in this superb setting. Planning is also in place to build an attractive, detached garage building of over 2,000 sq ft with ground floor garaging and storage with ancillary accommodation above. The first floor accommodation is extensive and flexible with an en suite shower room included in the planning. Gardens and land Harpsden Wood House is accessed from the lane via secure gates opening to a long tree lined private drive arriving at a large parking area for several cars in front of the garage and to the side of the house. The landscape planning allows for beautiful gardens and grounds to be created surrounding the house and taking full advantage of outstanding views of the South Oxfordshire countryside. Many of the existing mature trees are retained, providing the perfect setting and backdrop for this wonderful property. The remaining land is laid to pasture and in all the plot amounts to approximately 22.54 acres View payable Stamp Duty for this property
Harpsden Bottom
Fixed 5.2% interest rate
Monthly repayments are indicative and for guidance only. The amount you can borrow depends on your circumstances and is subject to a full application.
Stamp duty due on property purchases in England & Northern Ireland.
Your situation
9.5% effective rate
This calculation is a guide only and assumes a single residential purchase by a UK resident. Confirm with your solicitor or adviser.
In Sonning Common, South Oxfordshire, estimated 2026-27 council tax averages £279 a month for a couple and £209 for a single person; the most common band is E (£3,175 a year).
Area estimate — this home's bill depends on its band
| Band A | £1,732 / year |
| Band B | £2,020 / year |
| Band C | £2,309 / year |
| Band D | £2,598 / year |
| Band E | £3,175 / year |
| Band F | £3,752 / year |
| Band G | £4,329 / year |
| Band H | £5,195 / year |
Estimated from ONS, Ofgem and Census data. Single-person figures include the 25% single-person discount.

Highlands Lane

Highlands Lane
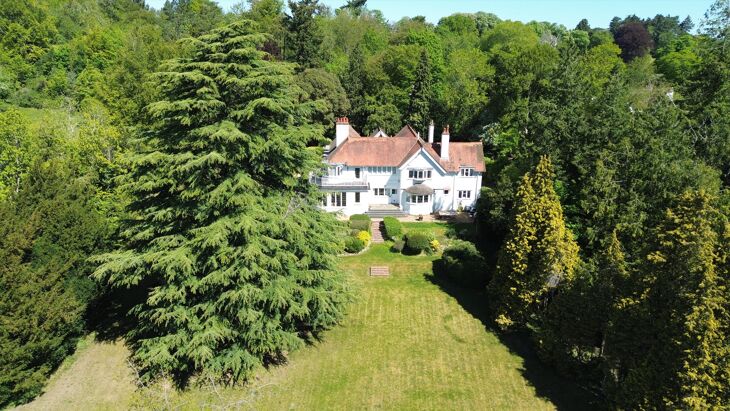
Harpsden Bottom, Harpsden, Henley-on-Thames, Oxfordshire, RG9