Property ListingsBetaProperty ListingsBeta

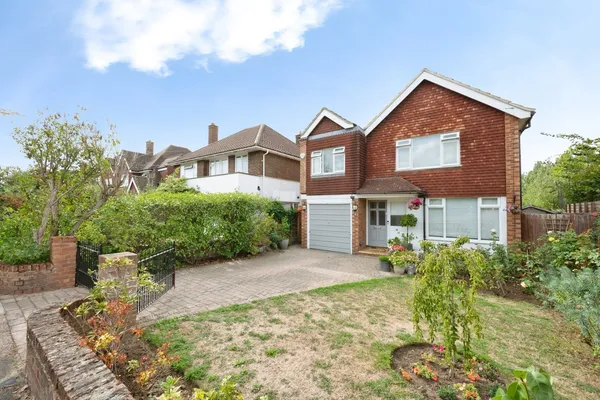
A welcoming entrance leads into a beautifully light-filled front reception room, thoughtfully reconfigured to incorporate a discreet and versatile study area—ideal for modern family living. A striking and characterful cloakroom adds a colourful design touch. To the rear, the property opens into an impressive open-plan kitchen and dining space, appointed with granite worktops and generous proportions for both cooking and entertaining. Roof lights above flood the room with natural light, creating a wonderfully airy and contemporary feel. A separate utility room provides practical additional space, with internal access to the garage and a convenient side entrance. The first floor offers well-balanced accommodation. To the front, a generously sized principal bedroom enjoys excellent natural light and extensive built-in storage. A further room on this floor serves perfectly as a child’s bedroom or home office. To the rear, a well-proportioned double bedroom overlooks the garden and offers scope for further storage if required. A family bathroom completes this level. The upper floor continues to impress, with a further spacious bedroom enjoying garden views and excellent storage, alongside an additional double bedroom. A recently refurbished bathroom serves these rooms, finished to a high standard. Externally, the property is complemented by a mature and well-sized rear garden, ideal for family use and outdoor entertaining, with the added benefit of a useful garden shed. View payable Stamp Duty for this property
Harefield
Fixed 5.2% interest rate
Monthly repayments are indicative and for guidance only. The amount you can borrow depends on your circumstances and is subject to a full application.
Stamp duty due on property purchases in England & Northern Ireland.
Your situation
5.2% effective rate
This calculation is a guide only and assumes a single residential purchase by a UK resident. Confirm with your solicitor or adviser.
In Hinchley Wood and Weston Green, Elmbridge, estimated 2026-27 council tax averages £309 a month for a couple and £232 for a single person; the most common band is G (£4,263 a year).
Area estimate — this home's bill depends on its band
| Band A | £1,705 / year |
| Band B | £1,989 / year |
| Band C | £2,274 / year |
| Band D | £2,558 / year |
| Band E | £3,126 / year |
| Band F | £3,695 / year |
| Band G | £4,263 / year |
| Band H | £5,116 / year |
Estimated from ONS, Ofgem and Census data. Single-person figures include the 25% single-person discount.