Property ListingsBetaProperty ListingsBeta

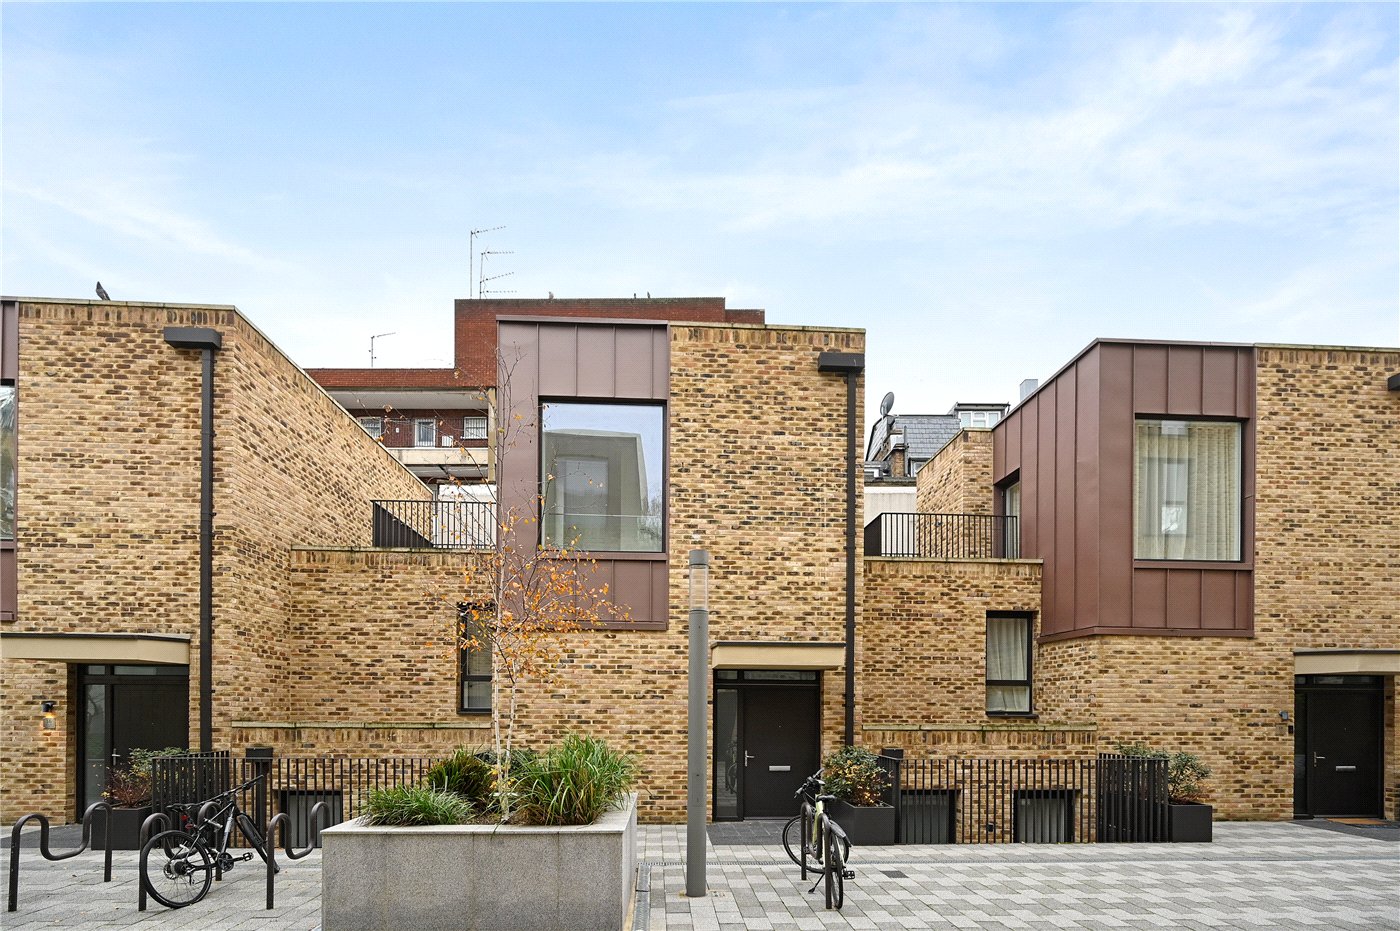
Masterfully built by Regal Homes and designed by Material Architects, this contemporary 808 sq ft (75.1 sq m) split-level home offers sophisticated urban living across two well-appointed floors. The upper level (ground floor) is dedicated to an expansive, fluid social hub, centring around a massive open-plan kitchen, dining, and reception room measuring an impressive 31'4 x 13'4 (9.5m x 4.1m). This bright space is complemented by a convenient guest cloakroom/WC. A stylish staircase leads to the lower ground floor, which houses the private quarters. Here, you will find two generously proportioned double bedrooms (measuring 13'4 x 11'3 and 13'7 x 9'11) alongside a luxury family bathroom. Both bedrooms enjoy direct access to a private, wide-set patio terrace measuring 20'7 x 4'5 (6.3m x 1.3m), offering a peaceful outdoor retreat. Residents of this exclusive gated development enjoy premier community benefits, including: A dedicated on-site concierge service. State-of-the-art secure electronic entry systems. Beautifully maintained and manicured communal courtyard areas. Additional Information: EPC Rating: B Tenure: Leasehold 999 years from January 2017 Service Charge: Approx. £3,118 pa Ground Rent: £500 per annum Council Tax Band: F
Hand Axe Yard
Fixed 5.2% interest rate
Monthly repayments are indicative and for guidance only. The amount you can borrow depends on your circumstances and is subject to a full application.
Stamp duty due on property purchases in England & Northern Ireland.
Your situation
4.4% effective rate
This calculation is a guide only and assumes a single residential purchase by a UK resident. Confirm with your solicitor or adviser.
In King's Cross, Camden, estimated 2026-27 council tax averages £205 a month for a couple and £154 for a single person; the most common band is D (£2,208 a year).
Area estimate — this home's bill depends on its band
| Band A | £1,472 / year |
| Band B | £1,717 / year |
| Band C | £1,962 / year |
| Band D | £2,208 / year |
| Band E | £2,698 / year |
| Band F | £3,189 / year |
| Band G | £3,679 / year |
| Band H | £4,415 / year |
Estimated from ONS, Ofgem and Census data. Single-person figures include the 25% single-person discount.