 Property ListingsBetaProperty ListingsBeta
What's this property worth?
See the Planna AVM (automated valuation model) instant valuation, recent local sales and how we got there.
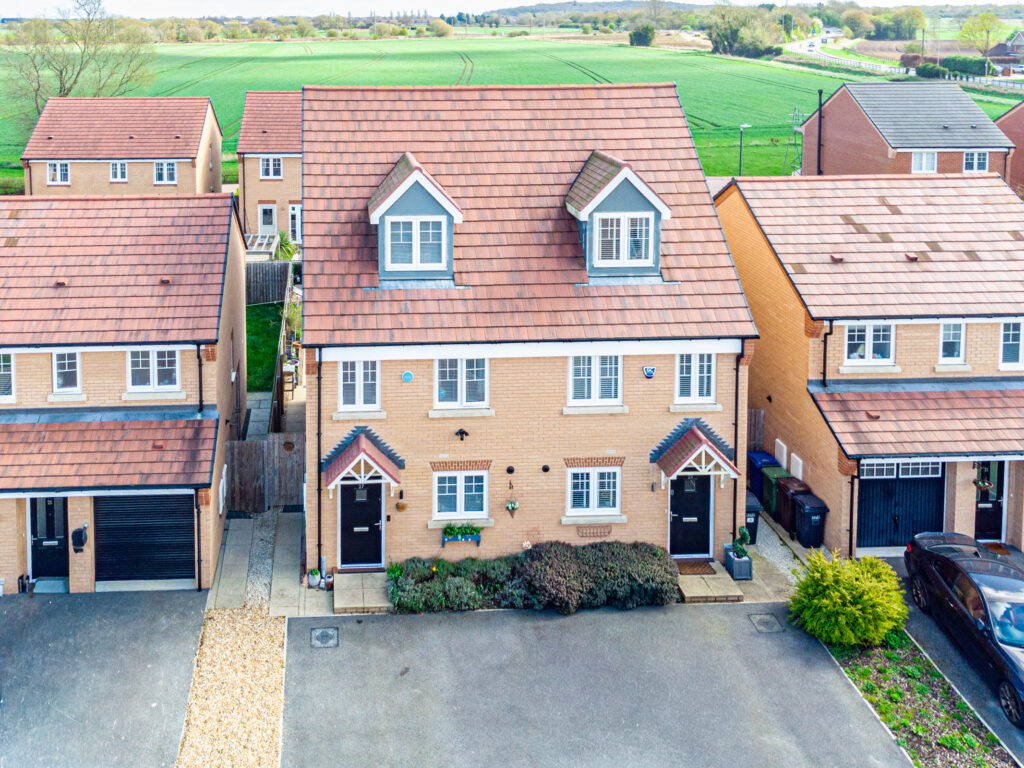
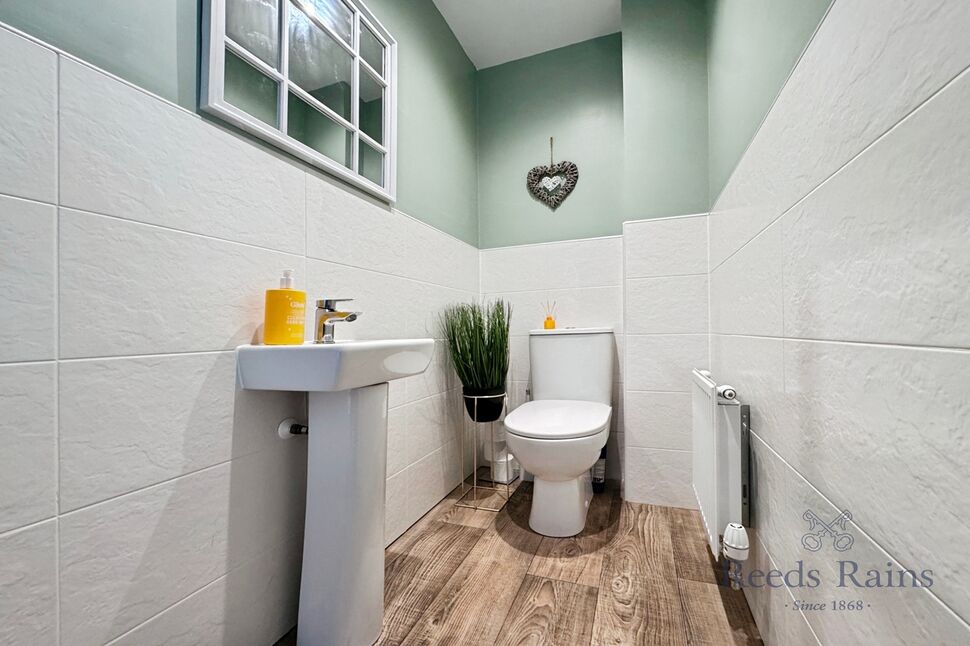
This beautifully presented semi-detached home offers stylish, well-balanced living across three floors, making it an excellent choice for families and professionals alike.The ground floor features a contemporary open-plan dining kitchen with built in oven and spaces for fridge-freezer, dishwasher and washing machine. There is also the added benefit of useful under-stairs storage cupboards. This space flows seamlessly into a bright and spacious living room, with patio doors opening onto the rear garden—perfect for both everyday living and entertaining. A convenient downstairs WC further enhances the practicality of the layout.To the first floor are two well-proportioned bedrooms, served by a modern family bathroom finished to a high standard. The second floor is dedicated to an impressive master suite, complete with a private ensuite shower room, providing a peaceful and private retreat.Externally, the property enjoys a low-maintenance rear garden, featuring a wooden patio seating area with paved steps leading up to it. There is also a useful garden shed and decorative planters, creating an ideal setting for outdoor dining and relaxing in the warmer months. To the front, a tarmac driveway provides off-street parking, alongside a decorative gravelled area, while a wooden side gate offers convenient access to the rear garden.Further benefits include gas central heating and UPVC double glazing throughout.Hambleton is well placed 4 miles west of Selby and has village amenities including two Public Houses, hotel and restaurant, primary school, village shop, serviced by public transport and easy access to motorway networks including M62 and A1/M1 for Leeds and Hull, plus local commuter routes including the A63 and A19 to Selby, York and Doncaster. The village is nestled amidst picturesque countryside, offering numerous scenic walks and boasting the notable Hambleton Hough hill.
Hambleton, YO8 9UF
Fixed 5.2% interest rate
Monthly repayments are indicative and for guidance only. The amount you can borrow depends on your circumstances and is subject to a full application.
Stamp duty due on property purchases in England & Northern Ireland.
Your situation
1.2% effective rate
This calculation is a guide only and assumes a single residential purchase by a UK resident. Confirm with your solicitor or adviser.
In Thorpe Willoughby & Hambleton, North Yorkshire, estimated 2026-27 council tax averages £199 a month for a couple and £150 for a single person; the most common band is C (£2,262 a year).
Area estimate — this home's bill depends on its band
| Band A | £1,696 / year |
| Band B | £1,979 / year |
| Band C | £2,262 / year |
| Band D | £2,544 / year |
| Band E | £3,110 / year |
| Band F | £3,675 / year |
| Band G | £4,241 / year |
| Band H | £5,089 / year |
Estimated from ONS, Ofgem and Census data. Single-person figures include the 25% single-person discount.
Snowdrop Rise, Hambleton, Selby, Yorkshire, YO8

Cornflower Close, Hambleton, North Yorkshire, YO8
Cornflower Close, Hambleton, North Yorkshire, YO8
Based on the property’s Energy Performance Certificate.
| Lighting | £86 / year |
| Hot water | £100 / year |
| Heating | £286 / year |
| Total annual energy | £472 |
From the property's Energy Performance Certificate. Actual costs will vary.