 Property ListingsBetaProperty ListingsBeta

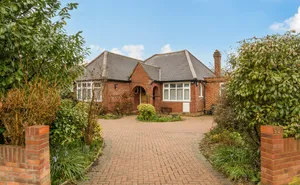
This beautifully crafted new build offers a perfect blend of contemporary design and practical living in one of Esher’s most popular locations. On the ground floor, you are welcomed by a spacious entrance hall with elegant wooden flooring that flows seamlessly into a bright reception room, featuring a large bay window that floods the space with natural light. Immediately to the right of the entrance is a convenient guest WC. Adjacent to the reception room you find a useful cloakroom which leads through to the study. At the rear of the property, accessed via double doors, is the heart of the home—a spectacular L-shaped kitchen, family, and dining room designed for modern living. The kitchen is positioned to the left as you enter, featuring stylish sage green units topped with crisp white quartz worktops. Fully integrated Siemens appliances include an oven, hob, and wine fridge, complemented by a double Butler sink, drinks prep area, and a breakfast bar with seating for four. There is ample space in the room for both a dining area and family/tv area. Beautiful stone flooring runs throughout this open-plan living area, creating a seamless and elegant flow. Upstairs, the first floor accommodates three well-proportioned double bedrooms. The principal bedroom, located at the rear, benefits from a plethora of fitted wardrobes and a luxurious en suite shower room with twin sinks. Bedroom two, positioned at the front, also features fitted wardrobes and an en suite shower room, while bedroom three, also with fitted wardrobes, has use of the beautifully appointed family bathroom. All three bathrooms are finished to a high standard with unique, contemporary tiling, fixtures, and fittings. There is underfloor heating throughout the ground floor as well as in all bathrooms. All energy comes from the solar panels and an air source heat pump so there is no boiler and no gas supply requirement. Outside, the generous rear patio offers plenty of space for al fresco dining and entertaining, opening onto a vast lawn bordered by a brick pathway. This path leads from the front side gate and back to the garage entrance at the far end, flanked by young, well-maintained shrub and plant borders. The front garden includes areas of lawn and bedding on either side of the brick path, creating an inviting entrance. The property benefits from off-street parking in addition to the garage. Please note that the majority of internal photos shown are from the show home. View payable Stamp Duty for this property
Grove Way
Fixed 5.2% interest rate
Monthly repayments are indicative and for guidance only. The amount you can borrow depends on your circumstances and is subject to a full application.
Stamp duty due on property purchases in England & Northern Ireland.
Your situation
6.3% effective rate
This calculation is a guide only and assumes a single residential purchase by a UK resident. Confirm with your solicitor or adviser.
In Hinchley Wood and Weston Green, Elmbridge, estimated 2026-27 council tax averages £309 a month for a couple and £232 for a single person; the most common band is G (£4,263 a year).
Area estimate — this home's bill depends on its band
| Band A | £1,705 / year |
| Band B | £1,989 / year |
| Band C | £2,274 / year |
| Band D | £2,558 / year |
| Band E | £3,126 / year |
| Band F | £3,695 / year |
| Band G | £4,263 / year |
| Band H | £5,116 / year |
Estimated from ONS, Ofgem and Census data. Single-person figures include the 25% single-person discount.

Grove Way, Esher, KT10, Esher, KT10 8HF

Cranleigh Road
The Woodlands, Esher, KT10, Esher, KT10 8BZ