Property ListingsBetaProperty ListingsBeta

What's this property worth?
See the Planna AVM (automated valuation model) instant valuation, recent local sales and how we got there.
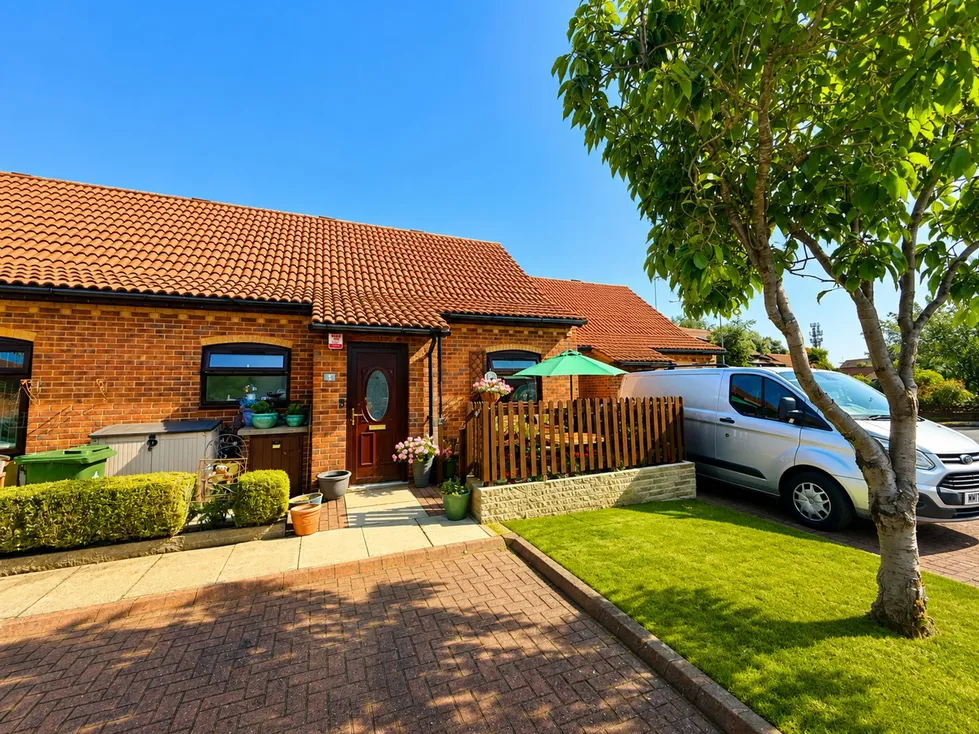
A superb three Bedroom End Link House of three with a valuable driveway and a large Rear Garden found in this popular area, close Bradley Cross Roads. Recently enhanced and updated by the present owners featuring a must have comfortable log burner stove, a smart modern Bathroom and an additional Loft / Hobbies Room. The property benefits from a gas central heating system and the majority of the uPVC windows were replaced in the last few years, making this an excellent first home buyers house ready to move straight into. The accommodation includes a welcoming Hallway, a Lounge Diner tastefully decorated featuring a central chimney breast housing a cast iron log burner with dining area at one end. The Kitchen is well fitted with built in appliances offering functionality. Upstairs their are three bedrooms and a modern fully tiled Bathroom. The house stands in well designed gardens enjoying a large west-facing Rear Garden, with decking, a covered gazebo and a summer house, whilst to the front is an extra wide block edge driveway which provides generous off road parking. A real gem. A uPVC double glazed Front Entrance door leading directly into the Hallway. A pleasant tiled hallway with spindle staircase and cupboard under. There is a radiator and a uPVC double glazed side window. 7.24m (23'9') x 3.76m (12'4') A modern open plan room tastefully decorated in two tone pastel colour schemes. The focal point is a prominent chimney breast with a recess tile fireplace housing a cast iron must have log burning stove. It has a fashionable laminate floor with a uPVC bay front window, radiator and sliding double glazed Patio doors onto the Rear Garden. 2.67m (8'9') x 2.54m (8'4') Fitted with a range of base and wall mounted units having solid butcher block worktops incorporating an enamel sink with mixer spray tap. It has a tiled wall splashback with an overhead extractor fan and light, ceramic hob and single hob point oven beneath. There is plumbing for a washing machine, space for a tall fridge freezer and a radiator. The Kitchen has two uPVC dual aspect windows and a further double glaze door onto the Garden. With a spiralled balustrade and uPVC double glazed side window. 3.48m (11'5') x 3.48m (11'5') A good sized Double Bedroom with an accent adorned wall, radiator and a uPVC double glazed front window.
THE RIDGEWAY, GRIMSBY
Fixed 5.2% interest rate
Monthly repayments are indicative and for guidance only. The amount you can borrow depends on your circumstances and is subject to a full application.
Stamp duty due on property purchases in England & Northern Ireland.
Your situation
0.5% effective rate
This calculation is a guide only and assumes a single residential purchase by a UK resident. Confirm with your solicitor or adviser.
In Waltham, North East Lincolnshire, estimated 2026-27 council tax averages £195 a month for a couple and £146 for a single person; the most common band is B (£1,932 a year).
Area estimate — this home's bill depends on its band
| Band A | £1,656 / year |
| Band B | £1,932 / year |
| Band C | £2,208 / year |
| Band D | £2,484 / year |
| Band E | £3,036 / year |
| Band F | £3,588 / year |
| Band G | £4,140 / year |
| Band H | £4,968 / year |
Estimated from ONS, Ofgem and Census data. Single-person figures include the 25% single-person discount.
Based on the property’s Energy Performance Certificate.
| Lighting | £120 / year |
| Hot water | £254 / year |
| Heating | £1,792 / year |
| Total annual energy | £2,166 |
From the property's Energy Performance Certificate. Actual costs will vary.