 Property ListingsBetaProperty ListingsBeta
What's this property worth?
See the Planna AVM (automated valuation model) instant valuation, recent local sales and how we got there.
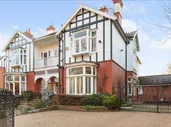
Occupying one of the best positions around the park and overlooking the bandstand, a substantial five bedroom Edwardian semi detached house dating back to 1911. The classic home provides spacious family accommodation of immense quality over three levels set within wonderful and mature landscaped gardens with additional out buildings. the property has been recently decorated in period Farrow and Ball colour schemes with matching built in furniture. The stunning residence exudes all the charm and character from its era and retains many original features including leaded lights, beautiful high ceilings and deep coving together with solid wood Parquet flooring, elegant fireplaces and deep bay windows fitted with elegant wooden shutter blinds. The current owner have added their own personal touches including a bespoke bookcase and additional log burning stove to blend in with the period Hague Blue Farrow and Ball colour schemes. The superb period finish is replicated in the garden room with its wonderful semi dome glass and French doors opening onto the rear garden. Meanwhile, further impressive features include a bespoke Kitchen designed by Sarah Anderson, a refurbished Shower room, a designer Richard Sutton bathroom and updated built-in wardrobes. An absolute masterpiece not to be missed. Principle accommodation includes a lovely Entrance Porch opening onto an extensive welcoming Hallway with a polished Parquet floor in a herringbone design extending to 22'5'. The magnificent traditional staircase rises to an impressive galleried Landing serving two further floors. There are three Reception Rooms located off the Hallway including a lovely bay fronted front sitting room recently decorated with fitted plantation shutter blinds and cast iron stove. A further impressive rear Living Room is situated at the end of the Hallway again recently refurbished in a Hague Blue Farrow and Ball colour scheme displaying a bespoke built in bookcase, log burning stove and matching built in furniture. Adjoining is a fabulous garden room with its semi dome shaped bay window and French doors overlooking the rear garden. the Dining Kitchen is equally impressive designed by Sarah Anderson in a traditional finish with hand painted cabinets and a combination of solid beech and granite worktops. It has an additional cooker housing with open corner displays and lighting. The Travertine floor flows effortlessly through the Dining Kitchen and into the rear Lobby combining a large walk-in Pantry, an open plan fitted Utility Room and a separate Cloakroom/W.C. Tucked away in the Garden is a Gym/Snug with a high vaulted ceiling and double patio doors opening onto the rear garden. At the first floor level is a spacious 20'0' galleried Landing with spelled balustrade and further staircase leading to the second floor. There are four excellent sized bedrooms to the first floor each having built in wardrobes and garden vistas. The main principle bedroom extending to 16'0' in length features a classic bay front window providing views across the park. Adjacent is a refurbished shower room with designer walk-in shower and built in bespoke oak furniture. Completing the first floor is a large family bathroom designed by Richard Sutton with Travertine tiling, a freestanding bath and further designer walk-in glass panel shower. The fifth bedroom is positioned in the roof space accessed via a second staircase featuring two velux windows and a walk-in cupboard. Undoubtedly in the Agents opinion, Fairview enjoys one of the best positions on Park Drive with its mature front garden and generous block paved driveway. further wrought iron electric double gates ensure additional secure parking which is set within its own pleasant courtyard. Without doubt the large rear garden with its mature trees and high fencing forms another main attraction of this property, ensuring privacy for the present wonders with its lovely Indian slate patio and superb lawned garden ideal for children. Beyond the garden is a large brick workshop formally the garage. In addition there is a car port and further garage with electric door providing vehicular access onto Bargate Avenue. A real classic not to be missed. EPC Rating - D The accommodation comprises;- A beautiful arched entrance with solid front door gives access to a panelled entrance porch. An enclosed porch with the original leaded window and tiled floor. A further paneled glazed door opens into the Entrance Hall. 6.83m (22'5') x 2.08m (6'10') A spacious and inviting Entrance Hall where the stunning original staircase rises to the first floor galleried Landing. Featuring an original Parquet polished floor in a herringbone design with two traditional radiators, a built in metre cupboard and a further cloaks cupboard.
PARK DRIVE, GRIMSBY
Fixed 5.2% interest rate
Monthly repayments are indicative and for guidance only. The amount you can borrow depends on your circumstances and is subject to a full application.
Stamp duty due on property purchases in England & Northern Ireland.
Your situation
2.8% effective rate
This calculation is a guide only and assumes a single residential purchase by a UK resident. Confirm with your solicitor or adviser.
In Waltham, North East Lincolnshire, estimated 2026-27 council tax averages £195 a month for a couple and £146 for a single person; the most common band is B (£1,932 a year).
Area estimate — this home's bill depends on its band
| Band A | £1,656 / year |
| Band B | £1,932 / year |
| Band C | £2,208 / year |
| Band D | £2,484 / year |
| Band E | £3,036 / year |
| Band F | £3,588 / year |
| Band G | £4,140 / year |
| Band H | £4,968 / year |
Estimated from ONS, Ofgem and Census data. Single-person figures include the 25% single-person discount.
Based on the property’s Energy Performance Certificate.
| Lighting | £178 / year |
| Hot water | £272 / year |
| Heating | £1,555 / year |
| Total annual energy | £2,005 |
From the property's Energy Performance Certificate. Actual costs will vary.


