Property ListingsBetaProperty ListingsBeta

What's this property worth?
See the Planna AVM (automated valuation model) instant valuation, recent local sales and how we got there.
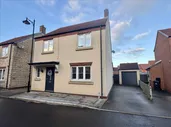
Occupying a central position along Bargate, close to People's Park and the Town Centre a most impressive detached family home beautifully refurbished throughout. This home displays a wealth of sympathetic modern upgrades with an exceptional period charm. Featuring an impressive Entrance Hall where the Barley Twist staircase rises to a delightful First Floor Landing. The property offers two individual Reception Rooms including a generous Dining Room and Sitting Room with must have log burner. There is also a lovely refurbished Kitchen with built in appliances and a large Utility Room and a Cloakroom with w.c. Upstairs there are three generous Bedrooms, the Principle Suite boasts a fabulous Ensuite Shower Room whilst the Main Bathroom has been tastefully modernised. Set back from the Road No 84 enjoys a large gravel driveway screened by wrought iron gates, with an additional generous further concealed driveway to the side. The Rear Garden is delightful, featuring an Indian Sandstone Patio and valuable summer house ideal for many uses. Recently reduced to £293,500 for quick sale. The accommodation comprises:- An impressive entrance area from where the staircase with barley super twist spindle balustrade leads to the first floor. There is an under stairs cloaks cupboard housing the Ideal gas boiler and the hall is enhanced by half panelling and an ornate column radiator. 4.40m (14'5') x 4.39m (14'5') into bay An excellent room with twin side windows for additional natural light and glazed doors linking to the Sitting Room. The bay window looks out to the front of the house. 3.60m (11'10') x 4.91m (16'1') to the windows An elegant room featuring a rustic brick fireplace with a substantial timber mantel and multi fuel burning stove. Glazed double doors open to the garden and there is a vertical radiator. 3.48m (11'5') x 2.84m (9'4') Comprehensively equipped with a range of cream wall and base units with granite effect worktops incorporating a single drainer 1.5 bowl white ceramic sink unit. Built-in appliances comprise a Zanussi electric oven, a ceramic hob with extractor above, a fridge and freezer and a slimline dishwasher. There are exposed brick walls and part tiling and there is a central heating radiator. 2.82m (9'3') x 2.26m (7'5')
BARGATE, GRIMSBY
Fixed 5.2% interest rate
Monthly repayments are indicative and for guidance only. The amount you can borrow depends on your circumstances and is subject to a full application.
Stamp duty due on property purchases in England & Northern Ireland.
Your situation
1.5% effective rate
This calculation is a guide only and assumes a single residential purchase by a UK resident. Confirm with your solicitor or adviser.
In Park, North East Lincolnshire, estimated 2026-27 council tax averages £165 a month for a couple and £124 for a single person; the most common band is A (£1,656 a year).
Area estimate — this home's bill depends on its band
| Band A | £1,656 / year |
| Band B | £1,932 / year |
| Band C | £2,208 / year |
| Band D | £2,484 / year |
| Band E | £3,036 / year |
| Band F | £3,588 / year |
| Band G | £4,140 / year |
| Band H | £4,968 / year |
Estimated from ONS, Ofgem and Census data. Single-person figures include the 25% single-person discount.
Based on the property’s Energy Performance Certificate.
| Lighting | £178 / year |
| Hot water | £267 / year |
| Heating | £6,226 / year |
| Total annual energy | £6,671 |
From the property's Energy Performance Certificate. Actual costs will vary.