 Property ListingsBetaProperty ListingsBeta
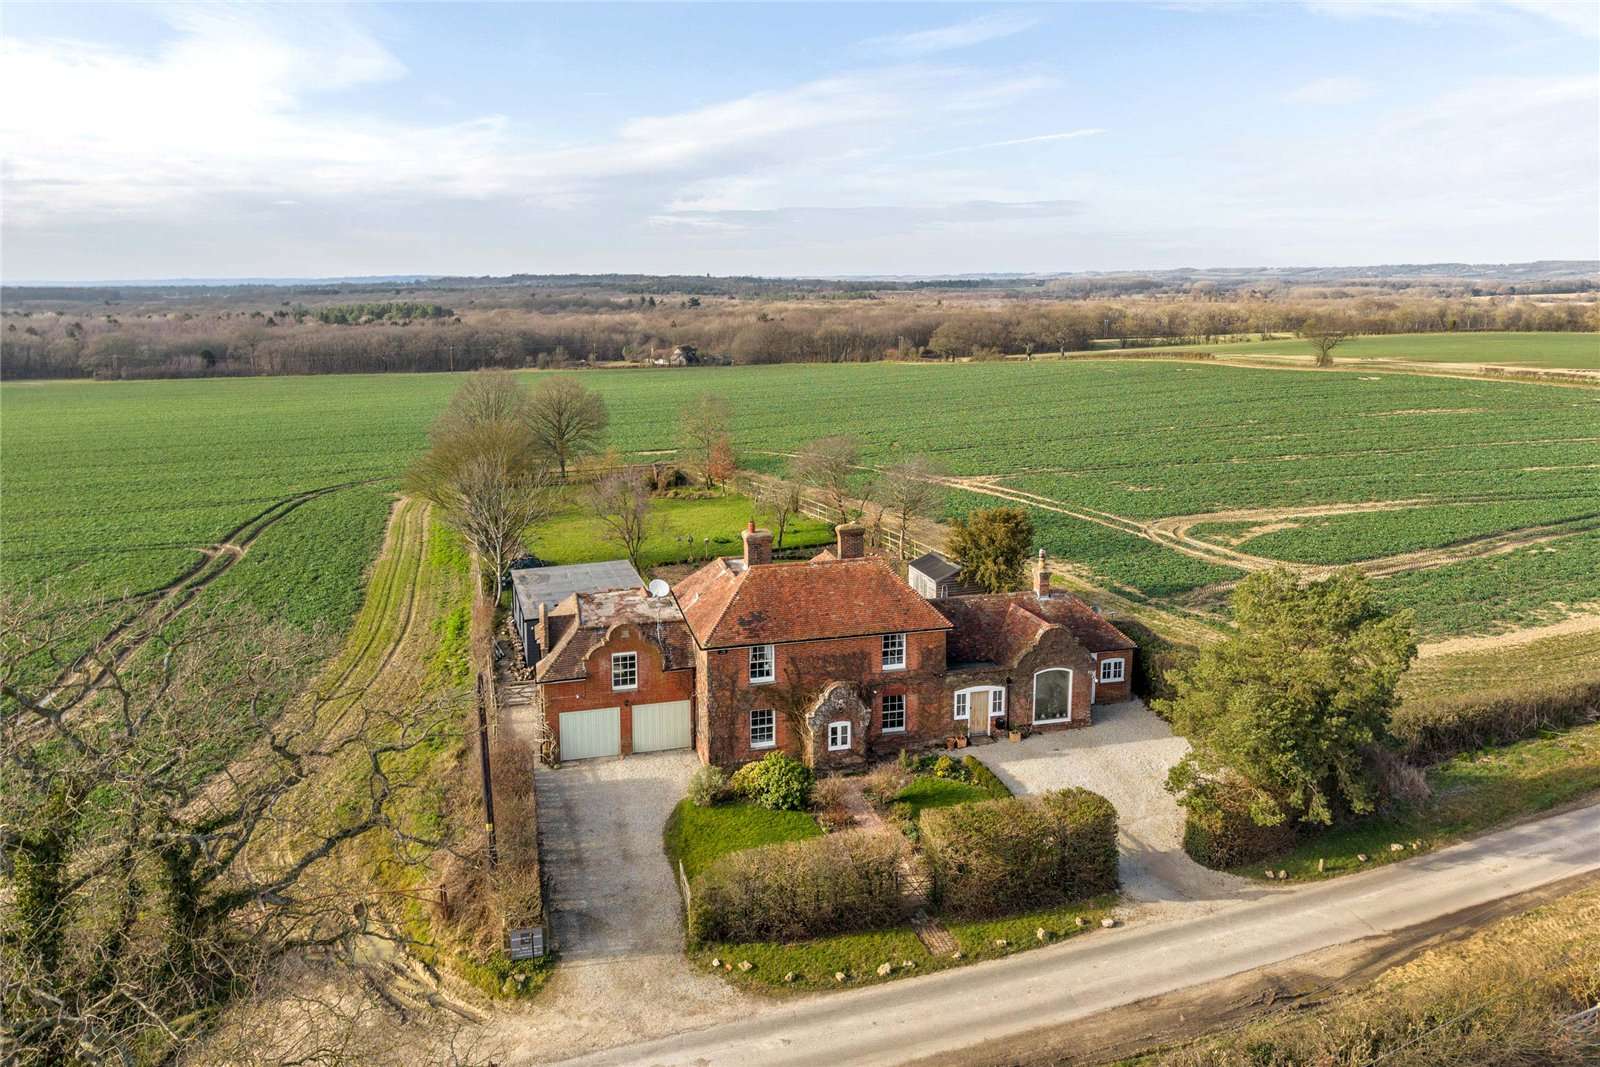
Keepers Lodge is a substantial unlisted country property with stunning architecture, believed to date from approximately 1820 with later additions. The property is constructed of red brick under a Kent peg tiled roof. Keepers Lodge has many period features including well proportioned rooms with good ceiling heights, open fireplaces, panelled doors, sash windows, and dado rail. Three reception rooms, comprise of a welcoming entrance lobby, elegant sitting room, dining room, family room, study, kitchen/breakfast room, laundry/boot room, wine room and cloakroom. The spacious sitting room is double aspect with wood flooring, an open fireplace, built-in bespoke cupboard and shelving unit, and a stunning glass window to the front. The dining room has a sash window to the front, solid wood flooring, dado rail and cupboard. The double aspect family room has an open brick fireplace and built-in cupboard with shelving over. A triple aspect study with built-in shelving provides a peaceful working space. The stunning kitchen/breakfast room is the heart of the house with a central island with atrium over and seating for six people, induction hob and Smeg oven, shaker-style units under quartz worktops with wall cupboards provide ample storage. There is space for an electric AGA, fridge freezer and wine cooler. Triple patio doors open to the terrace and garden with outstanding views. A cloakroom, laundry/boot room and an impressive wine room with access to the garage complete the ground floor accommodation. The first floor comprises the principal bedroom suite with pleasant views over farmland, walk-in wardrobe cupboard and en-suite shower room. A Jack and Jill bathroom connects to one of the further three bedrooms with a separate family bathroom. Keepers Lodge is accessed from a country lane to a gravel parking area with a brick path to the original front door. The well stocked garden is mainly laid to lawn with mature shrubs and trees including box hedging, wisteria and an abundance of glorious seasonal roses. A sheltered stone terrace area to the rear of the property provides an ample outdoor seating and entertaining area. There is a detached annexe providing useful self contained accommodation and comprises a kitchen/living room with views of the garden and neighbouring farmland beyond, a bedroom and a shower room. Opposite the house on the other side of the road are the paddocks and stables with three loose boxes and a tack room. View payable Stamp Duty for this property
Great Chart
Fixed 5.2% interest rate
Monthly repayments are indicative and for guidance only. The amount you can borrow depends on your circumstances and is subject to a full application.
Stamp duty due on property purchases in England & Northern Ireland.
Your situation
6.0% effective rate
This calculation is a guide only and assumes a single residential purchase by a UK resident. Confirm with your solicitor or adviser.
In Weald Central, Ashford, estimated 2026-27 council tax averages £227 a month for a couple and £170 for a single person; the most common band is C (£2,142 a year).
Area estimate — this home's bill depends on its band
| Band A | £1,607 / year |
| Band B | £1,875 / year |
| Band C | £2,142 / year |
| Band D | £2,410 / year |
| Band E | £2,946 / year |
| Band F | £3,481 / year |
| Band G | £4,017 / year |
| Band H | £4,820 / year |
Estimated from ONS, Ofgem and Census data. Single-person figures include the 25% single-person discount.

Great Chart

Wood Way, Farnborough Park, BR6, ., BR6 8LS

Ely Road, Littleport, Ely, Cambridges..., Ely, CB6 1HL