Property ListingsBetaProperty ListingsBeta

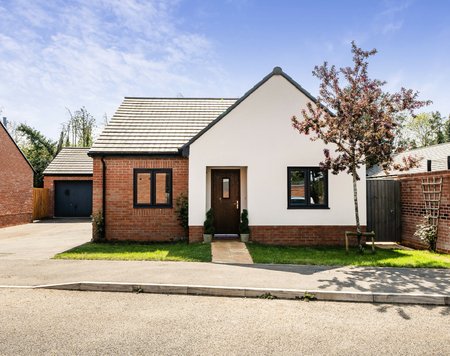
Tucked away in a private position at the heart of this sought-after Gloucestershire village, 2 Grange Close offers an exceptional combination of space, quality, and modern family living. Extending to approximately 3,493 sq ft, this impressive executive home enjoys a peaceful setting within easy reach of the village's amenities, countryside walks, and strong transport connections. A striking full-height entrance hall creates an immediate sense of arrival and sets the tone for the beautifully presented accommodation beyond. Designed with both family life and entertaining in mind, the spacious kitchen/dining room forms the natural hub of the home. Fitted with a comprehensive range of cabinetry and integrated appliances, it provides ample space for everyday dining, while enjoying delightful views across the garden. The adjoining dining area is perfectly suited to hosting family and friends, with bi-fold doors opening directly onto the terrace and gardens beyond. Equally impressive, the sitting room features oak flooring, a striking wood-burning stove, and full-width bi-fold doors that seamlessly connect the interior with the outdoor living space. A cosy snug, dedicated study, cloakroom, and fitted utility room complete the ground floor. The first floor offers five generously proportioned bedrooms and a stylish family bathroom. The principal suite is particularly noteworthy, featuring a walk-in dressing room, en suite shower room, and bi-fold doors opening to a Juliet balcony overlooking the landscaped gardens. The remaining bedrooms are all beautifully presented, each with its own character and charm. Furthermore, the guest suite benefits from a walk-in wardrobe and is served by a well appointed en suite. There is also a useful additional storage area is accessed via bedroom five. The gardens provide a wonderful extension of the living accommodation and have been thoughtfully landscaped to create a series of attractive outdoor spaces. A manicured lawn is complemented by mature trees, established planting, herbaceous borders, feature lighting, and a charming ha-ha with footbridge leading to a further area of lawn enclosed by hedging and trees, creating a delightful sense of privacy and connection with the surrounding landscape. A substantial terrace spans the width of the property, offering an ideal setting for outdoor dining and entertaining. To the front, a block-paved driveway provides parking for several vehicles and leads to the integral garage, which benefits from an electric up-and-over door, EV charging point, and excellent storage space. View payable Stamp Duty for this property
Grange Close
Fixed 5.2% interest rate
Monthly repayments are indicative and for guidance only. The amount you can borrow depends on your circumstances and is subject to a full application.
Stamp duty due on property purchases in England & Northern Ireland.
Your situation
4.8% effective rate
This calculation is a guide only and assumes a single residential purchase by a UK resident. Confirm with your solicitor or adviser.
In Hartpury & Redmarley, Forest of Dean, estimated 2026-27 council tax averages £235 a month for a couple and £176 for a single person; the most common band is E (£2,986 a year).
Area estimate — this home's bill depends on its band
| Band A | £1,629 / year |
| Band B | £1,900 / year |
| Band C | £2,172 / year |
| Band D | £2,443 / year |
| Band E | £2,986 / year |
| Band F | £3,529 / year |
| Band G | £4,072 / year |
| Band H | £4,887 / year |
Estimated from ONS, Ofgem and Census data. Single-person figures include the 25% single-person discount.