 Property ListingsBetaProperty ListingsBeta

This versatile, mid-terraced townhouse spans three floors and has been thoughtfully enhanced by its long-standing owners. Brimming with original character and charm, the property enjoys elevated views over the gardens of the Polygon and the city beyond. Tucked away in a peaceful backwater, one of only three homes in this niche setting, it offers a rare sense of tranquillity. The adaptable layout suits a wide range of lifestyles, currently arranged as three reception rooms and three bedrooms, but easily reinstated to four bedrooms and two receptions. On arrival, a welcoming vestibule opens into the reception hall, featuring a bespoke stained and leaded glass door. The intimate sitting room boasts a bay window, intricate ceiling detail, and a Jotul wood-burning stove. Folding glass doors lead to the dining room, where a bookcase adds character. The kitchen is a social hub complete with an Aga, timber work surfaces, and space for an American-style fridge. Velux skylights flood the space with natural light, while double doors open to the lower courtyard and steps to the sun-drenched terrace. Upstairs, four bedrooms are served by a family bathroom and a separate shower room. The front bedroom, currently styled as a drawing room, offers a vista over the Polygon gardens and there are elevated roof top views across the city. Outside, the two-tiered garden is a private haven, featuring mature specimens including Magnolia and Wisteria. A pedestrian gate leads to the road and a single garage with up-and-over door and storage. View payable Stamp Duty for this property
Glendale
Fixed 5.2% interest rate
Monthly repayments are indicative and for guidance only. The amount you can borrow depends on your circumstances and is subject to a full application.
Stamp duty due on property purchases in England & Northern Ireland.
Your situation
3.8% effective rate
This calculation is a guide only and assumes a single residential purchase by a UK resident. Confirm with your solicitor or adviser.
In Clifton, Bristol, City of, estimated 2026-27 council tax averages £229 a month for a couple and £172 for a single person; the most common band is C (£2,412 a year).
Area estimate — this home's bill depends on its band
| Band A | £1,809 / year |
| Band B | £2,111 / year |
| Band C | £2,412 / year |
| Band D | £2,714 / year |
| Band E | £3,317 / year |
| Band F | £3,920 / year |
| Band G | £4,523 / year |
| Band H | £5,427 / year |
Estimated from ONS, Ofgem and Census data. Single-person figures include the 25% single-person discount.
Clifton, Bristol, BS8, Bristol, BS8 4LS

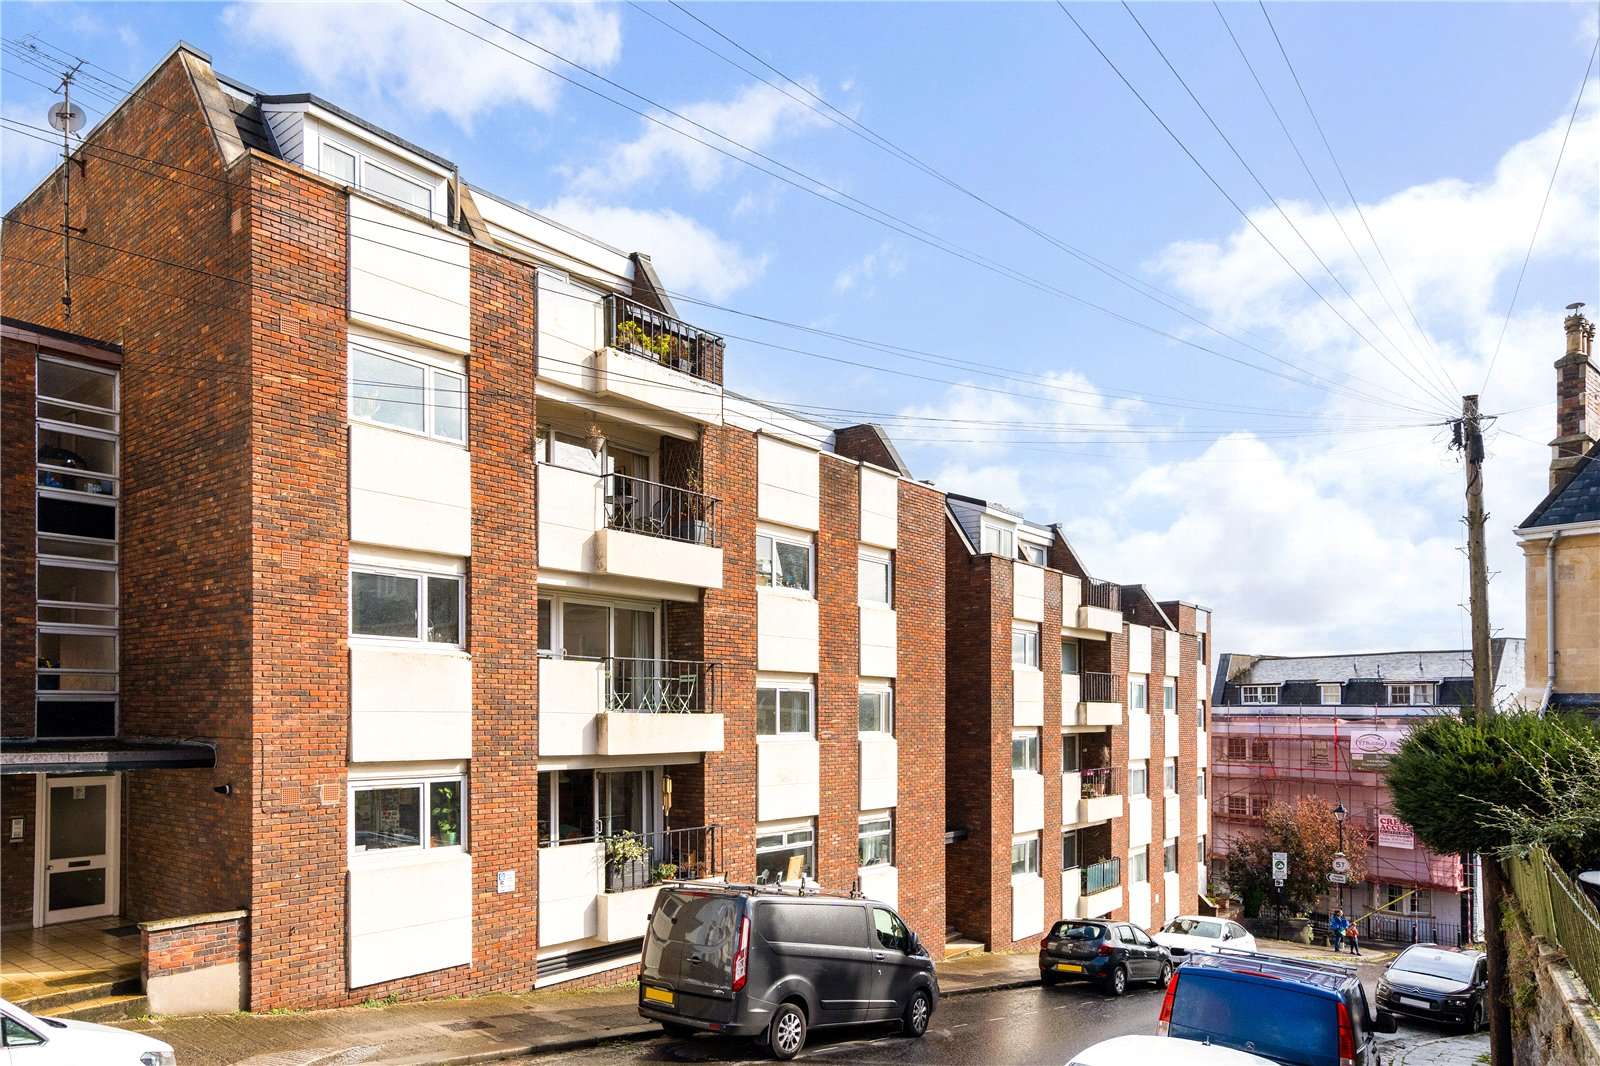
Granby Hill