Property ListingsBetaProperty ListingsBeta

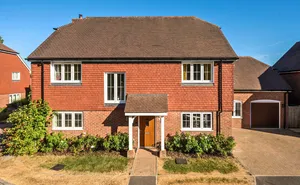
White Barn Cottage is an enchanting, detached period home enjoying a generous plot of about 2.04 acres on the edge of the pretty village of Matfield, ideally placed for access to the local amenities. The property is believed to date back to the 18th Century and boasts much character with an abundance of charming period features throughout, with light, spacious, and immaculately presented accommodation set across three floors. Our clients have reconfigured the ground floor to create a delightful, generous, country-style kitchen/diner overlooking the garden to the rear and benefits from base and wall cabinetry, providing very good storage topped with striking granite worktops, offering good preparation space in addition to a large central island with breakfast bar for more informal eating. There is a large oven range, a Belfast sink and range of integrated appliances. There is ample room for a large dining table, with French doors opening onto the terrace and gardens beyond. A good-sized utility room adjoins the kitchen with direct access to the garden. An impressive and welcoming sitting room has a large inglenook fireplace, to the rear of the house, it is flooded with light from the large window and part glazed door to the garden. There is a further sizeable reception room, used by our clients as a reading room/TV room/study. A toilet plus separate boot room with boiler completes the ground floor accommodation. The bedrooms are arranged across two floors. The dual aspect, principal bedroom is of a good size with fitted wardrobes, eaves storage and an en suite shower room. There are two further double bedrooms and a family bathroom. The second floor is home to bedroom four with an interconnecting room that our clients use as a study/home office with wonderful elevated views over the grounds. Outside - A paved terrace, wraps around the rear and one corner of the house providing two delightful areas from which to entertain and enjoy the lovely outlook over the secluded gardens and distant views of the neighbouring countryside. The gardens are mainly laid to lawn, interspersed with established planted beds and borders providing colour and interest, a pretty water feature, with numerous seating areas to take in the different vistas, and a kitchen garden and summer house. There is also a very useful detached outbuilding/garden store. The gated driveway provides parking for several vehicles, with EV charging point, together with a detached garage with two useful storage areas, above and to the rear. View payable Stamp Duty for this property
Gedges Hill
Fixed 5.2% interest rate
Monthly repayments are indicative and for guidance only. The amount you can borrow depends on your circumstances and is subject to a full application.
Stamp duty due on property purchases in England & Northern Ireland.
Your situation
5.5% effective rate
This calculation is a guide only and assumes a single residential purchase by a UK resident. Confirm with your solicitor or adviser.
In Rural Tunbridge Wells, Tunbridge Wells, estimated 2026-27 council tax averages £254 a month for a couple and £191 for a single person; the most common band is G (£4,077 a year).
Area estimate — this home's bill depends on its band
| Band A | £1,631 / year |
| Band B | £1,903 / year |
| Band C | £2,174 / year |
| Band D | £2,446 / year |
| Band E | £2,990 / year |
| Band F | £3,533 / year |
| Band G | £4,077 / year |
| Band H | £4,892 / year |
Estimated from ONS, Ofgem and Census data. Single-person figures include the 25% single-person discount.