Property ListingsBetaProperty ListingsBeta

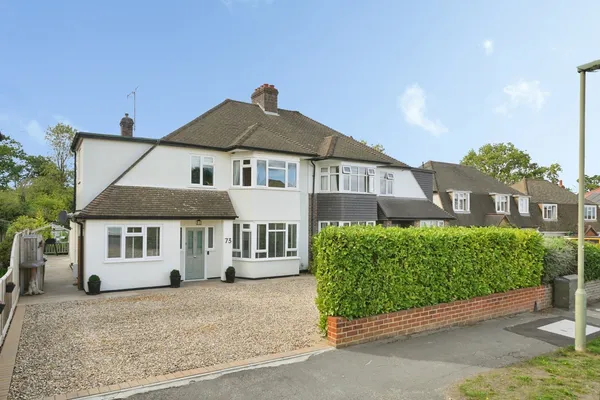
This five bedroom contemporary family home offers flexible, well laid out accommodation over two floors, and a south west facing garden, backing on to woodland. The property benefits from solar panels and heat pump. On the ground floor, positioned at the front of the property, is the kitchen with a range of integrated appliances, a Samsung freestanding fridge/freezer and extensive storage, including an adjacent utility room. At the rear of the house is a fabulous open plan living/dining room with feature fireplace and sliding doors to the garden which span the width of the room. The remainder of the ground floor consists of two bedrooms (one with en suite shower room), a further shower room, a study, storage room and an integral garage which is accessible from the utility room. Upstairs, the principal bedroom has a dressing room and en suite bathroom, together with a balcony overlooking the garden. There are two further bedrooms and family bathroom. Outside, the garden has a south west facing aspect and is laid to lawn with a patio. It is approximately 70 ft deep, and approximately 50 ft wide with borders of mature shrubs and hedging, and a good degree of privacy. To the front is a driveway providing parking for a number of cars, and a flower bed with mature tree and a selection of shrubs. View payable Stamp Duty for this property
Gatesden Road
Fixed 5.2% interest rate
Monthly repayments are indicative and for guidance only. The amount you can borrow depends on your circumstances and is subject to a full application.
Stamp duty due on property purchases in England & Northern Ireland.
Your situation
4.9% effective rate
This calculation is a guide only and assumes a single residential purchase by a UK resident. Confirm with your solicitor or adviser.
In Fetcham, Mole Valley, estimated 2026-27 council tax averages £281 a month for a couple and £211 for a single person; the most common band is E (£3,080 a year).
Area estimate — this home's bill depends on its band
| Band A | £1,680 / year |
| Band B | £1,960 / year |
| Band C | £2,240 / year |
| Band D | £2,520 / year |
| Band E | £3,080 / year |
| Band F | £3,640 / year |
| Band G | £4,200 / year |
| Band H | £5,040 / year |
Estimated from ONS, Ofgem and Census data. Single-person figures include the 25% single-person discount.