Property ListingsBetaProperty ListingsBeta

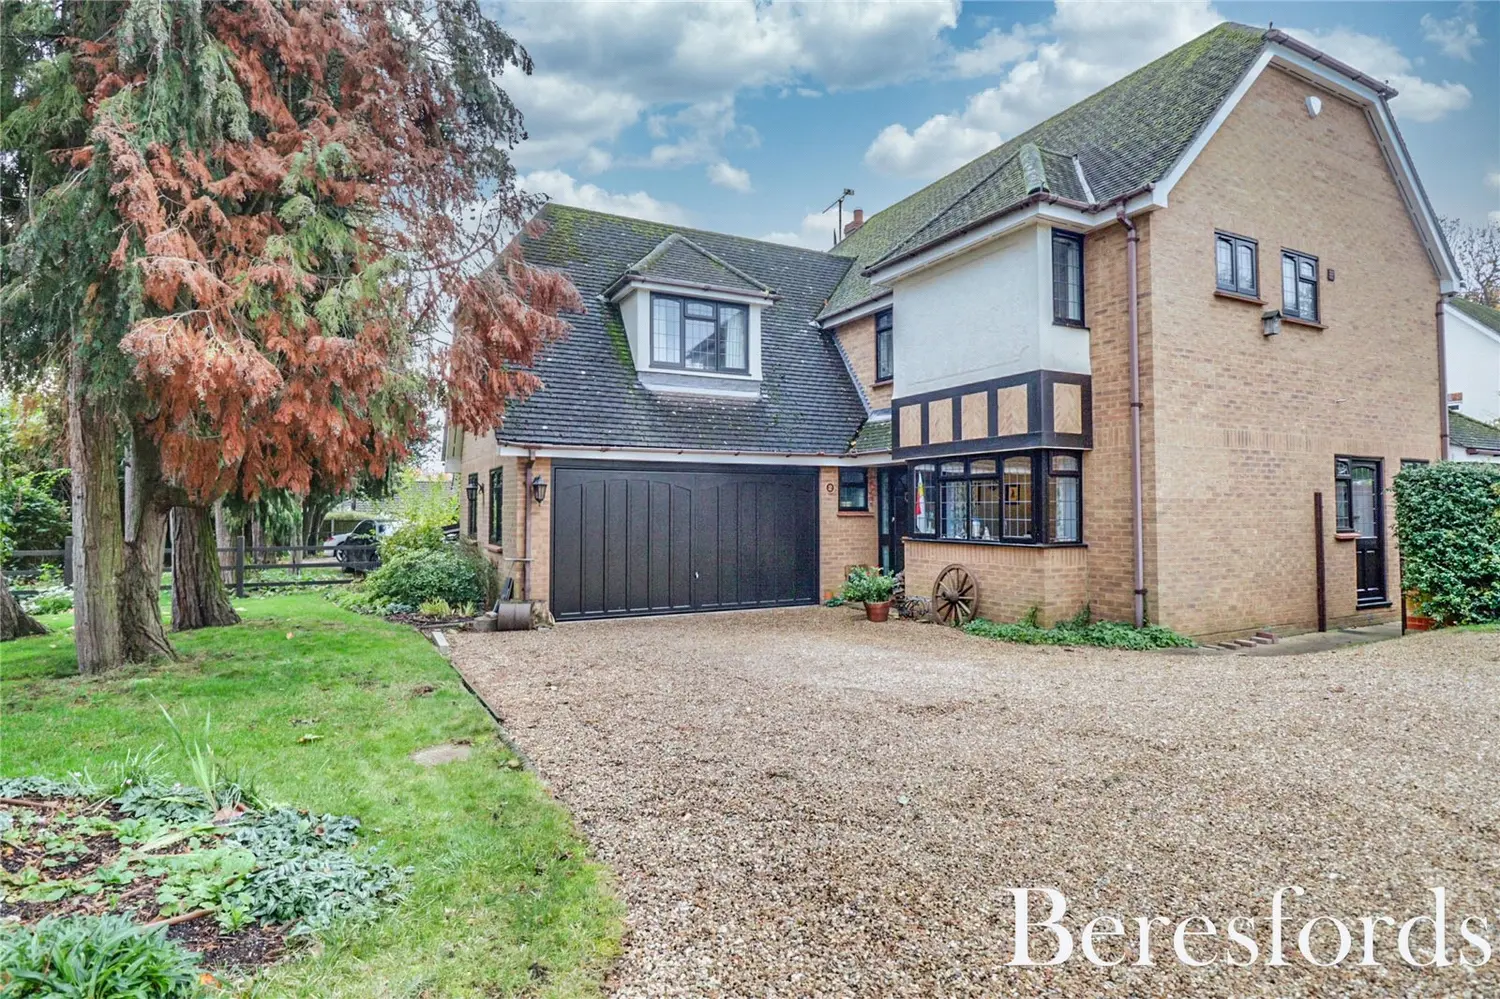
A charming period home, with a courtyard garden and off-street parking. Located next to Ingatestone High Street and all the amenities it offers. This detached period property occupies a central position within Ingatestone village, combining period character with thoughtfully updated accommodation. The property is entered via an enclosed porch, leading into a sitting room featuring engineered timber flooring. Stairs rise to the first floor, while a doorway leads through to the kitchen/breakfast room, which incorporates exposed original beams, a range of fitted cabinetry and predominantly integrated appliances. Additional features include a breakfast bar, boiling water tap, pantry/large storage cupboard, space for a freestanding fridge/freezer and a ground floor cloakroom. A door from the kitchen provides access to an enclosed courtyard with a gated side entrance. The dining room is positioned to the rear of the property and enjoys views over the garden. The room features a bioethanol fire and provides space for formal dining and entertaining. The first floor comprises three double bedrooms, including a principal bedroom with an en suite shower room. The remaining bedrooms are served by a family bathroom fitted with a three-piece suite. Externally the garden offers mature shrubs, a corner seating area and gated parking. Services Mains services connected. View payable Stamp Duty for this property
Fryerning Lane
Fixed 5.2% interest rate
Monthly repayments are indicative and for guidance only. The amount you can borrow depends on your circumstances and is subject to a full application.
Stamp duty due on property purchases in England & Northern Ireland.
Your situation
3.6% effective rate
This calculation is a guide only and assumes a single residential purchase by a UK resident. Confirm with your solicitor or adviser.
In Ingatestone, Fryerning & Mountnessing, Brentwood, estimated 2026-27 council tax averages £226 a month for a couple and £170 for a single person; the most common band is D (£2,258 a year).
Area estimate — this home's bill depends on its band
| Band A | £1,505 / year |
| Band B | £1,756 / year |
| Band C | £2,007 / year |
| Band D | £2,258 / year |
| Band E | £2,760 / year |
| Band F | £3,262 / year |
| Band G | £3,764 / year |
| Band H | £4,516 / year |
Estimated from ONS, Ofgem and Census data. Single-person figures include the 25% single-person discount.