Property ListingsBetaProperty ListingsBeta

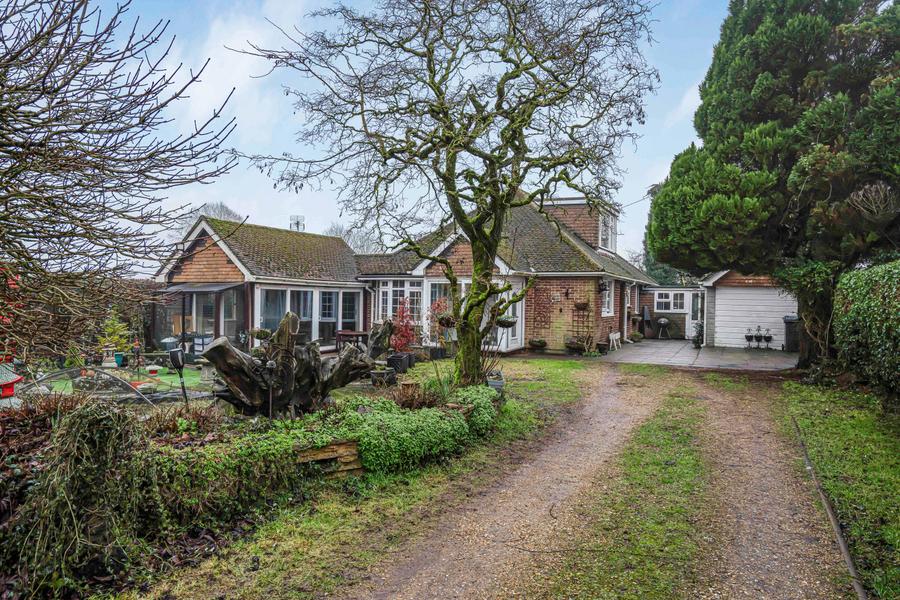
Available immediately with vacant possession and no onward chain. The front door opens into an entrance hall with utility cupboards and access to the study/bedroom four. Off the hallway is the main entrance hall, which is spacious enough to be used as a supplementary reception area and provides access to the sitting room, the kitchen, and the staircase to the first floor, where there are two double bedrooms. The characterful sitting room features an Inglenook fireplace with a bread oven to the side, exposed beams, brickwork, and the original quarry tiled floor. Off the hall leading to the kitchen, there is a back door to the patio, a separate cloakroom, and a family bathroom. The bathroom has a wonderful high ceiling and features a traditional white three piece suite with limewashed walls. The kitchen/dining room is positioned at the rear of the house and overlooks the garden, with French doors opening onto the rear patio. It is fitted with a range of wall and base units beneath granite worktops, with integrated appliances including a fridge, freezer, dishwasher, oven, hob, and extractor fan. Off the kitchen, a door leads to a separate staircase accessing bedroom three. Both the main and second bedrooms, reached from the entrance hall, have exposed beams and built in wardrobes, while bedroom three provides access to eaves storage and enjoys a double aspect view over the back garden and surrounding countryside. Outside, the front of the cottage is approached via a gravelled pathway leading from the gate to the front door. At the rear, there is an enclosed and private garden featuring a paved patio area adjacent to the side and rear of the cottage, which leads to a lawned garden with planted borders and mature shrubs. A rear outbuilding with a tiled roof provides storage, alongside a log store and a gate leading to a footpath through the churchyard and out to open countryside. The sellers obtained planning permission in 2006 for the construction of a single storey rear kitchen extension and a first floor rear extension, linking the two sets of bedrooms and creating an additional upstairs bathroom. Further information and plans are available from the office. View payable Stamp Duty for this property
Frieth
Fixed 5.2% interest rate
Monthly repayments are indicative and for guidance only. The amount you can borrow depends on your circumstances and is subject to a full application.
Stamp duty due on property purchases in England & Northern Ireland.
Your situation
3.7% effective rate
This calculation is a guide only and assumes a single residential purchase by a UK resident. Confirm with your solicitor or adviser.
In Chiltern Villages, Buckinghamshire, estimated 2026-27 council tax averages £311 a month for a couple and £233 for a single person; the most common band is G (£4,211 a year).
Area estimate — this home's bill depends on its band
| Band A | £1,684 / year |
| Band B | £1,965 / year |
| Band C | £2,246 / year |
| Band D | £2,527 / year |
| Band E | £3,088 / year |
| Band F | £3,650 / year |
| Band G | £4,211 / year |
| Band H | £5,053 / year |
Estimated from ONS, Ofgem and Census data. Single-person figures include the 25% single-person discount.