 Property ListingsBetaProperty ListingsBeta

The property is entered via an entrance porch which opens into a spacious reception hall. The ground floor provides three principal reception rooms, including a large sitting room with bay window and feature fireplace, a separate dining room with rear bay window enjoying views over the garden, and a light-filled family room adjoining the kitchen, with French doors opening directly onto the garden. Additional ground floor accommodation includes a study, a well-appointed utility/boot room, a walk-in pantry, two useful storage cupboards and a downstairs WC. The kitchen is an excellent space for both everyday family life and entertaining, fitted with solid beechwood worktops, a range-style cooker and a range of integrated appliances. The bright, open-plan layout flows seamlessly into the rear family room, creating a relaxed living space flooded with natural light and uninterrupted views of the mature rear garden. A wide staircase rises to a charming first-floor mezzanine landing with dual-aspect windows, providing an attractive occasional sitting or reading area. The first floor comprises three double bedrooms, including two generous king-sized rooms with original fireplaces, together with a family bathroom and a separate WC. The second floor offers three further well-proportioned double bedrooms, a second family bathroom and extensive eaves storage. Outside The house is set behind a hedged boundary with steps leading up to the front entrance. There is residents’ permit parking available on the road. The front garden offers a good degree of privacy with established planting, while the rear garden is a particular highlight. Laid mainly to lawn with mature trees and shrubs, it also features a large patio ideal for alfresco dining and a secluded vegetable garden at the far end, creating a peaceful retreat from the bustle of central Salisbury. AGENTS NOTE There is a ramp which leads to a small garage. It is narrow and would only work for a small vehicle. Improvements could be made to provide off street parking. View payable Stamp Duty for this property
Fowler's Road
Fixed 5.2% interest rate
Monthly repayments are indicative and for guidance only. The amount you can borrow depends on your circumstances and is subject to a full application.
Stamp duty due on property purchases in England & Northern Ireland.
Your situation
4.0% effective rate
This calculation is a guide only and assumes a single residential purchase by a UK resident. Confirm with your solicitor or adviser.
In Salisbury Milford, Wiltshire, estimated 2026-27 council tax averages £204 a month for a couple and £153 for a single person; the most common band is C (£2,286 a year).
Area estimate — this home's bill depends on its band
| Band A | £1,715 / year |
| Band B | £2,000 / year |
| Band C | £2,286 / year |
| Band D | £2,572 / year |
| Band E | £3,143 / year |
| Band F | £3,715 / year |
| Band G | £4,286 / year |
| Band H | £5,144 / year |
Estimated from ONS, Ofgem and Census data. Single-person figures include the 25% single-person discount.

Fowlers Road, Salisbury, Salisbury, SP1 2QU
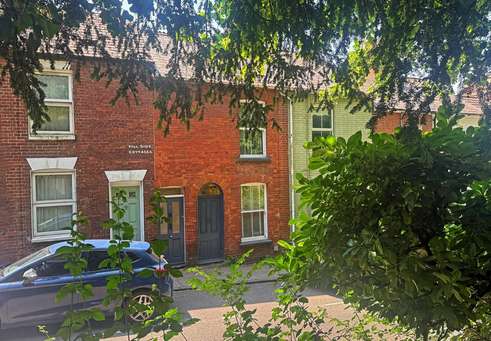
15 Milford Hill, Salisbury, SP1 2QX
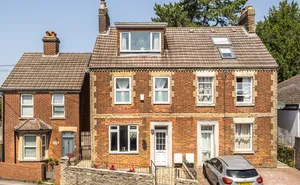
Tollgate Road, Salisbury, SP1, Salisbury, SP1 2JA