Property ListingsBetaProperty ListingsBeta

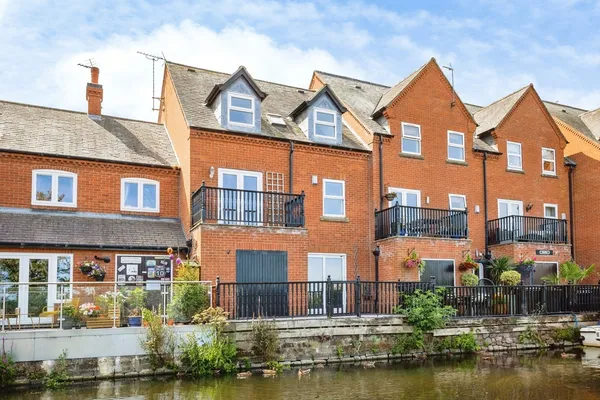
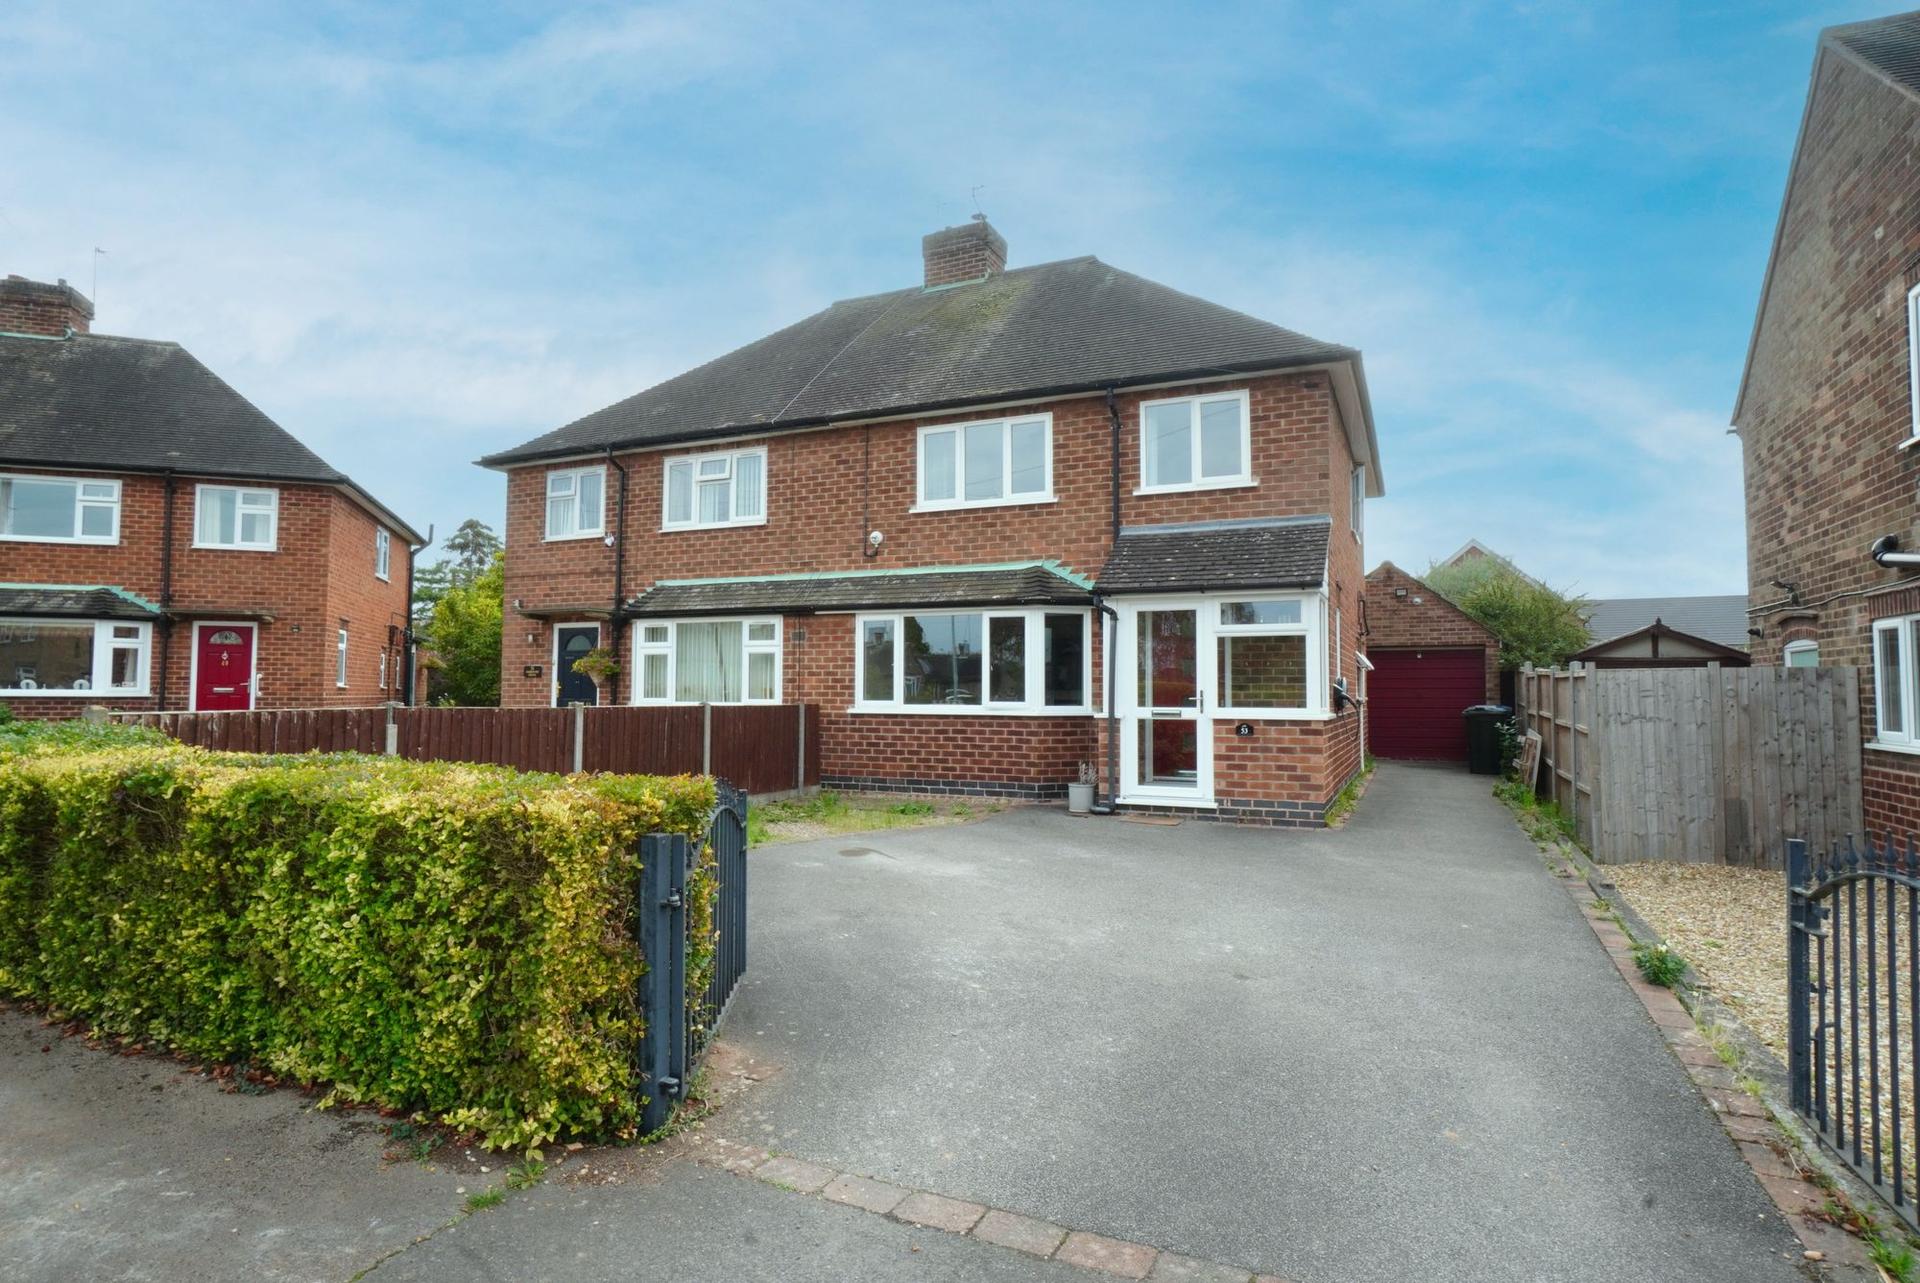
Holly Cottage is a charming and well presented five-bedroom character home located in the sought-after village of Normanton-on-Soar. Offering an attractive blend of period features, generous accommodation and exceptional outside space, the property sits within a plot of about 0.37 acres and provides superb flexibility for modern living. Arranged over three floors, the cottage has a warm and characterful feel throughout, with exposed beams, fireplaces and well-proportioned rooms that can be adapted to a variety of requirements. Whether you are seeking spacious family living, space for hobbies, multi-generational accommodation or dedicated rooms for home working, Holly Cottage offers excellent versatility. A particular feature is the large rear paddock and orchard, which provides a fantastic extension to the gardens and offers exciting potential. Combined with the orchard, greenhouses, raised planting beds, detached garage/workshop and garden pod, the outside areas make Holly Cottage especially appealing to buyers wanting space to evolve over time. Positioned within the village, the property enjoys access to local amenities, countryside walks and excellent transport links to both Loughborough and Nottingham. Ground Floor - A front entrance door opens into the reception hall with wood strip flooring, radiator and stairs rising to the first floor. Doors lead to: Sitting Room, a welcoming room with exposed beams, wood strip flooring, feature fireplace with electric stove, double-glazed window to the front elevation and radiator. French doors open into: Conservatory, with tiled flooring, double-glazed windows to the side elevations and French doors leading onto the rear garden, creating a bright and airy transition between the house and garden. Dining Kitchen, fitted with base units and work surfaces incorporating a sink unit, with plumbing for a washer and dishwasher. Features include exposed beams and wall light points. The space benefits from a built-in Rangemaster cooker, two double-glazed windows to the front elevation and French doors opening onto the rear garden. Pantry, a practical walk-in pantry with tiled flooring, built-in shelving and a double-glazed window to the rear. First Floor Bedroom Two, double-glazed rear window, feature fireplace surround with inset stove, fitted cupboards, exposed beams and radiator. Bedroom Three, radiator, double-glazed window to the rear elevation, exposed beams and feature fireplace surround. Bedroom Four / Study, double-glazed window to the front elevation, radiator, exposed beams and cupboard housing the wall-mounted gas boiler. Family Bathroom, panelled bath, vanity unit with wash hand basin, low-level WC, radiator, frosted double-glazed front window and exposed beams. Second Floor Bedroom One, a delightful principal bedroom with vaulted ceiling, exposed beams, wood flooring, radiator, double-glazed side window and an additional double-glazed window providing further natural light. En Suite Shower Room, shower cubicle, low-level WC, vanity unit with wash hand basin, radiator and double-glazed Velux window. Bedroom Five / Snug, a highly flexible space ideal as an additional bedroom, playroom, studio, home office or leisure room. Features include a vaulted ceiling with exposed beams, double-glazed side window, Velux window, built-in storage cupboards and radiator. Outside Front & Driveway, twin wrought-iron gates open onto the block-paved driveway, providing car standing and access to the front entrance. A lean-to garden store/bike shed offers additional storage. Formal Rear Garden, laid mainly to lawn with a patio area and built-in barbecue, ideal for outdoor dining and relaxation. Paddock / Orchard, a gravel pathway leads to the paddock and orchard area, a magnificent space laid mainly to lawn with a variety of fruit trees and raised borders. This expansive area could be designed as a stunning outdoor entertaining space, host an external office, studio or games room,
Far Lane
Fixed 5.2% interest rate
Monthly repayments are indicative and for guidance only. The amount you can borrow depends on your circumstances and is subject to a full application.
Stamp duty due on property purchases in England & Northern Ireland.
Your situation
3.1% effective rate
This calculation is a guide only and assumes a single residential purchase by a UK resident. Confirm with your solicitor or adviser.
In Soar Valley, Rushcliffe, estimated 2026-27 council tax averages £235 a month for a couple and £177 for a single person; the most common band is B (£2,056 a year).
Area estimate — this home's bill depends on its band
| Band A | £1,762 / year |
| Band B | £2,056 / year |
| Band C | £2,350 / year |
| Band D | £2,643 / year |
| Band E | £3,231 / year |
| Band F | £3,818 / year |
| Band G | £4,405 / year |
| Band H | £5,287 / year |
Estimated from ONS, Ofgem and Census data. Single-person figures include the 25% single-person discount.