 Property ListingsBetaProperty ListingsBeta

Hundred End is a handsome detached period residence, featuring part tile-hung brick and sandstone elevations beneath a traditional tiled roof. Nestled on the edge of a charming rural village, the property enjoys a beautiful countryside setting without feeling isolated. Dating from circa 1600, Hundred End remains unlisted, allowing the seamless blend of period character with all the comforts of modern living. Inside, exposed timbers and stonework, herringbone woodblock flooring, and open fireplaces celebrate the home’s heritage, while a thoughtfully designed kitchen and contemporary bathroom suites provide excellent functionality. The ground floor offers versatile living accommodation with excellent flow, including a triple-aspect, L-shaped sitting and dining room boasting herringbone flooring, bespoke record shelving, a stone fireplace with a wood burner, and French doors opening to the south garden. A cosy snug features a wooden parquet floor and a handsome inglenook fireplace with a flagstone hearth, set with a woodburning stove. This snug opens effortlessly into the kitchen and breakfast room. The kitchen is fitted with pale grey shaker-style units, complemented by quartz worktops and display cupboards. A modern two-oven electric Aga takes centre stage, alongside a larder-style fridge freezer, integrated dishwasher, and ceramic butler sink. Ample space allows for a breakfast table. Adjoining is a good-sized utility and boot room, fitted with matching cabinetry, a further butler sink, space for laundry appliances, and an adjoining cloakroom. Two staircases lead from the ground floor to the first, adding to the home’s practical layout. Upstairs, a wide landing leads to five well-proportioned bedrooms finished with practical wood-effect flooring. The principal bedroom enjoys a dual aspect, mirror-fronted fitted wardrobes, a tiled feature fireplace, and a part-tiled en suite bathroom comprising a stylish free-standing bath, a large walk-in shower cubicle, and twin basins. Bedroom two features a charming vaulted ceiling, deep built-in cupboard, a pretty cast-iron fireplace, and a limestone-tiled en suite wet room. Three further bedrooms complete the first floor, including bedroom three with an attractive brick chimney breast and cast-iron feature fireplace, while bedroom five currently serves as a dressing room. A generous family bathroom, finished with monochrome tiling, features a freestanding roll-top bath and a separate shower cubicle. Outbuildings To the west of the house lies an excellent range of versatile outbuildings, all insulated and with power connected, adjacent to further parking. These include a vaulted former garage with French doors, suitable as a home office or gym; two weatherboarded storage barns; and a converted former stable, used as a home office and store. Gardens and Grounds Approached via electronically operated timber five-bar gates, a sweeping gravel driveway passes the outbuildings before curving around the formal front gardens to a block-paved parking area adjoining the house. The terrace wraps around two sides of the property, creating a spacious outdoor dining area complete with a boiler room and log store to one side. The grounds extend to approximately 1.2 acres, comprising swathes of well-tended lawn to three sides of the house, dotted with mature trees. The northern lawn is bounded by post and wire fencing, offering a lovely pastoral outlook over adjoining fields. The gardens are private and tranquil, enclosed by mature trees and hedging, providing a lovely rural retreat. View payable Stamp Duty for this property
Fairwarp
Fixed 5.2% interest rate
Monthly repayments are indicative and for guidance only. The amount you can borrow depends on your circumstances and is subject to a full application.
Stamp duty due on property purchases in England & Northern Ireland.
Your situation
6.3% effective rate
This calculation is a guide only and assumes a single residential purchase by a UK resident. Confirm with your solicitor or adviser.
In Maresfield, Wealden, estimated 2026-27 council tax averages £293 a month for a couple and £220 for a single person; the most common band is G (£4,547 a year).
Area estimate — this home's bill depends on its band
| Band A | £1,819 / year |
| Band B | £2,122 / year |
| Band C | £2,425 / year |
| Band D | £2,728 / year |
| Band E | £3,335 / year |
| Band F | £3,941 / year |
| Band G | £4,547 / year |
| Band H | £5,457 / year |
Estimated from ONS, Ofgem and Census data. Single-person figures include the 25% single-person discount.
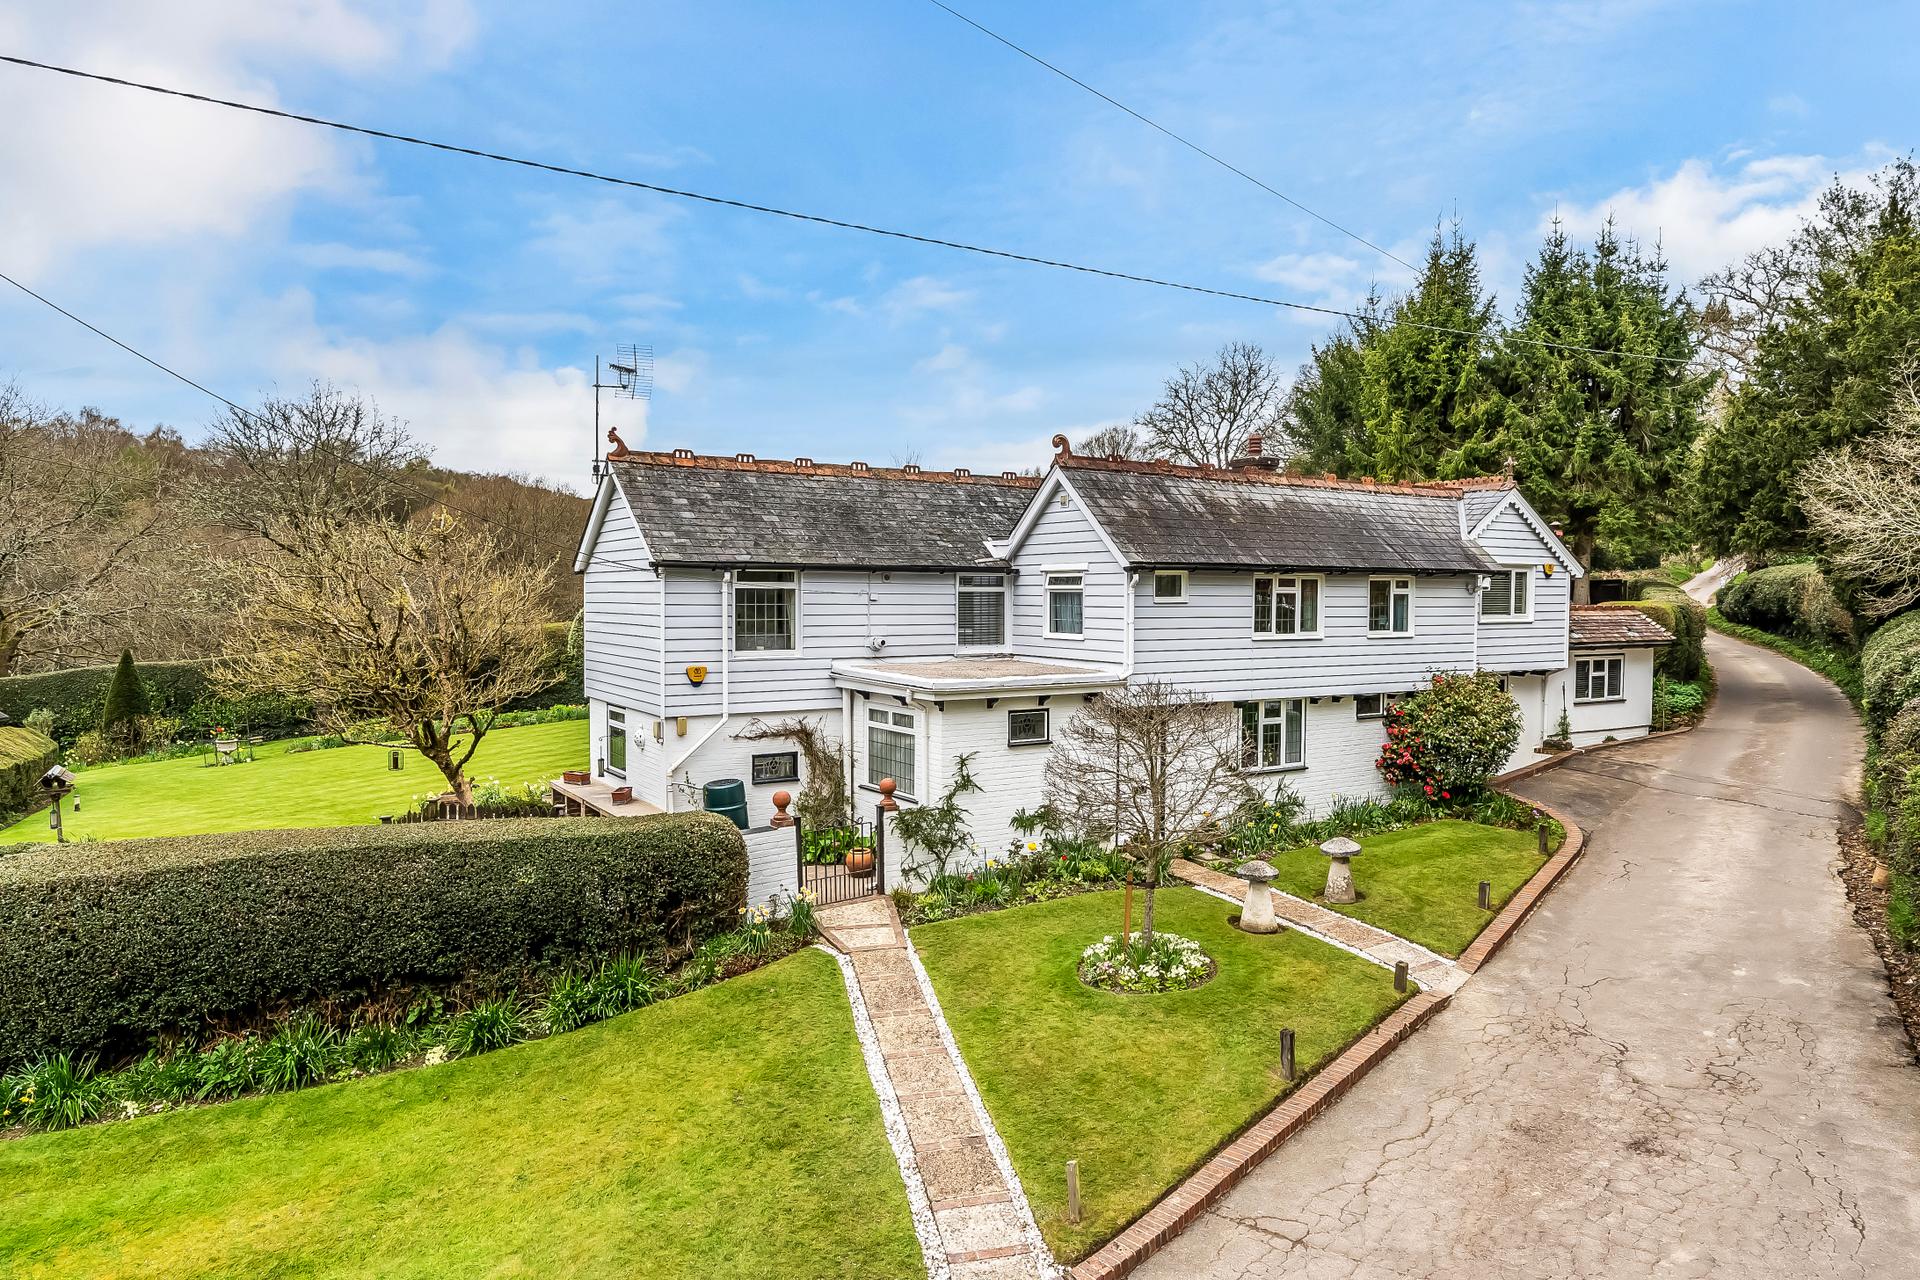
Fairwarp, Uckfield

The Square
The Square