Property ListingsBetaProperty ListingsBeta
What's this property worth?
See the Planna AVM (automated valuation model) instant valuation, recent local sales and how we got there.
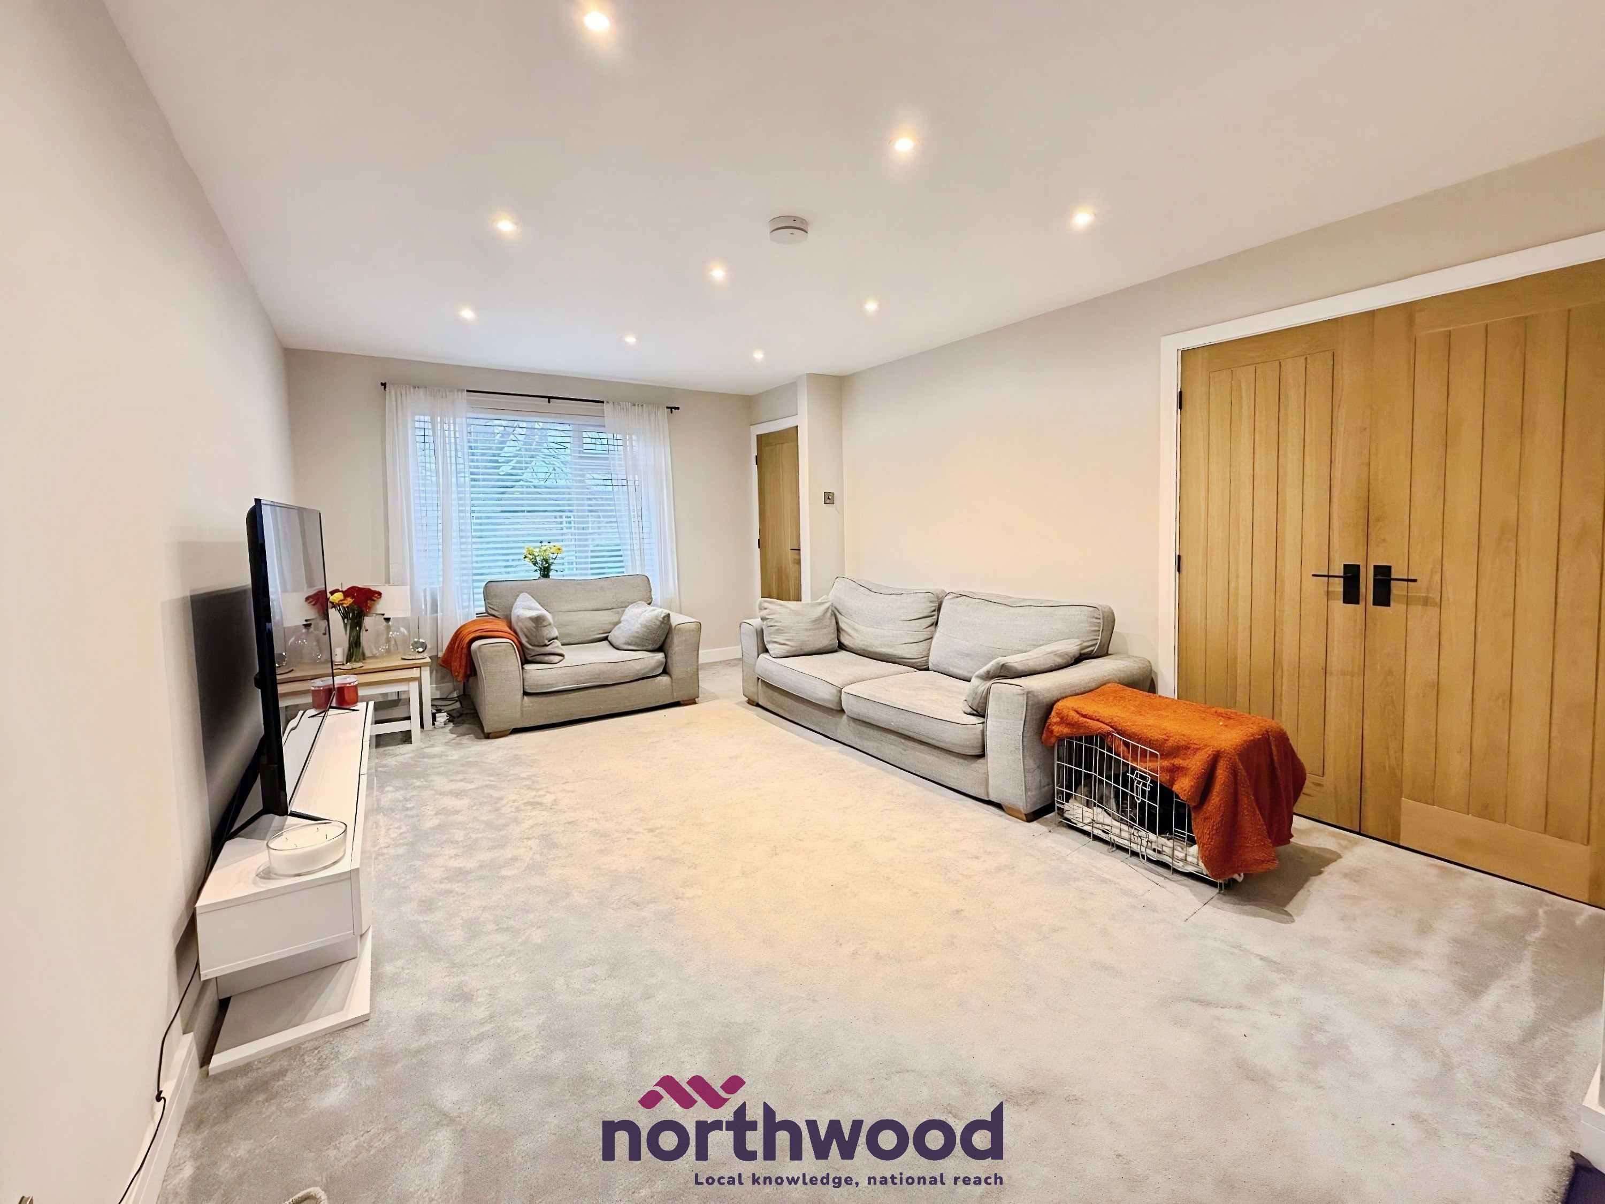
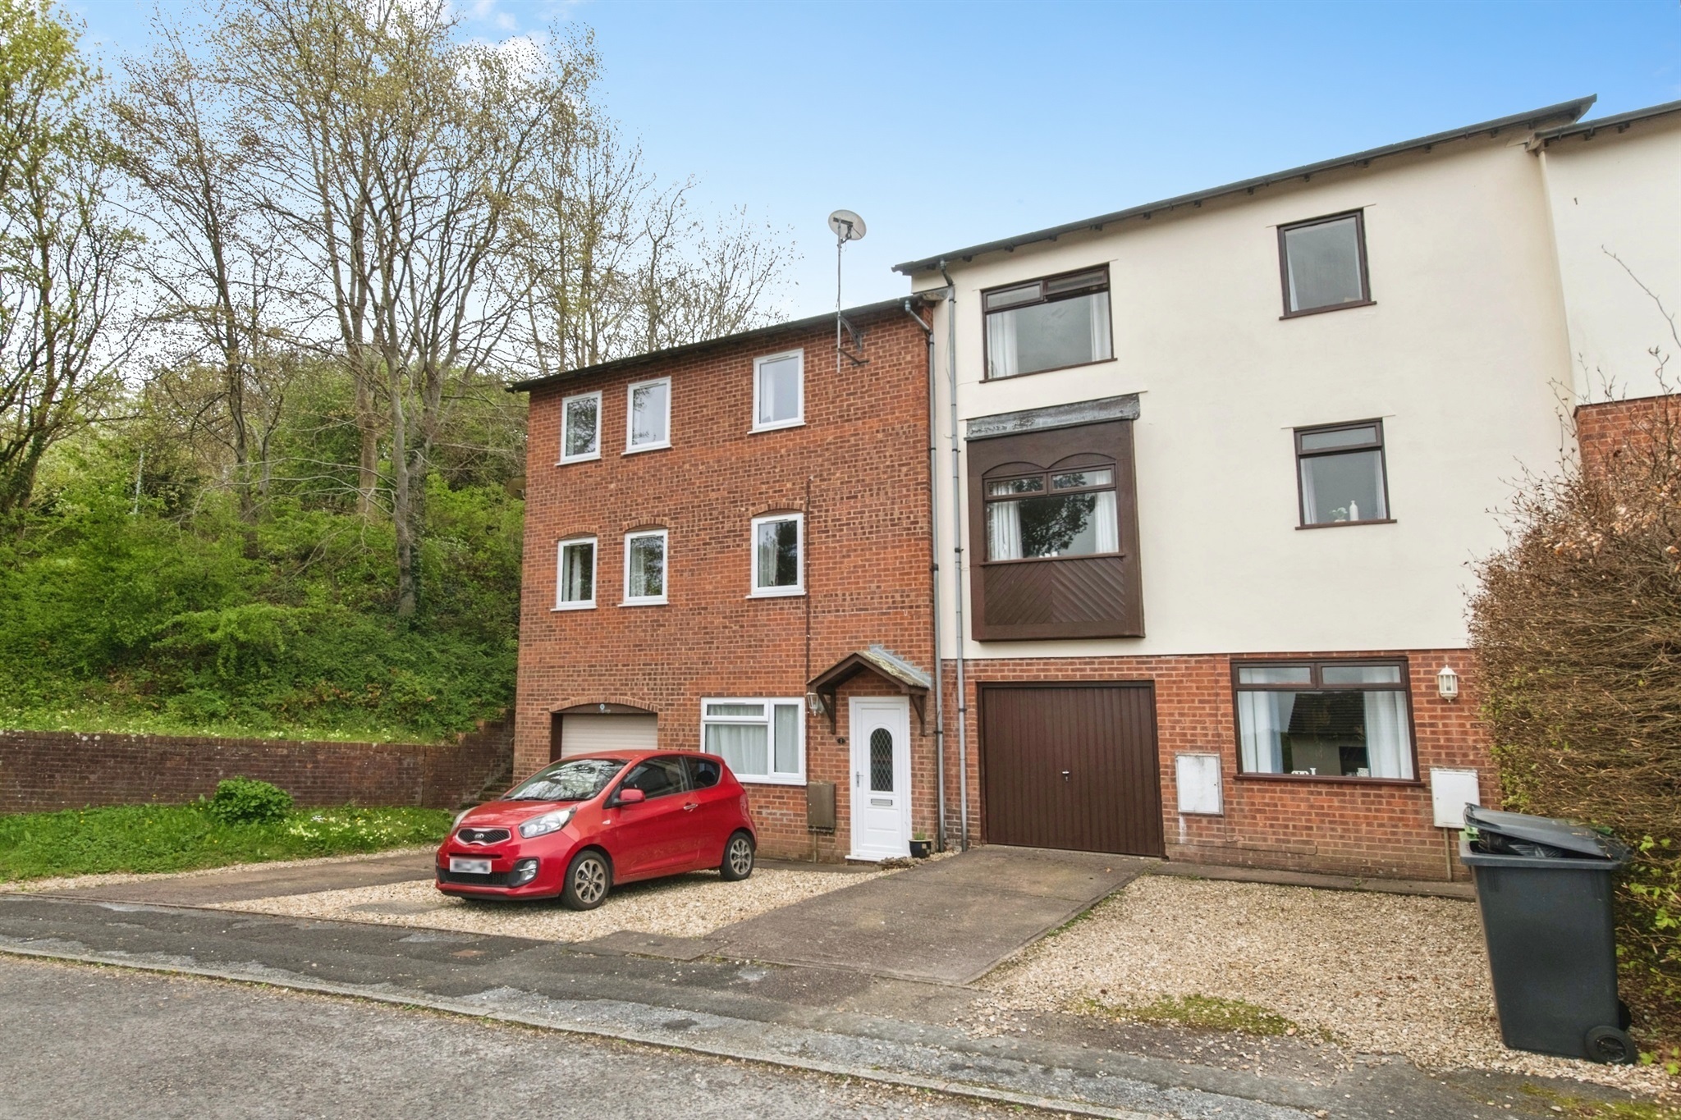
Situated in the popular Red Hills area of Exeter, this well-presented four bedroom townhouse offers flexible and spacious accommodation arranged over three floors, making it ideal for families or those working from home. The property is approached via off-road parking to the front and also benefits from an integral garage, providing additional storage or secure parking. Upon entering, the entrance hall gives access to a generously sized ground floor bedroom, which could also serve as a home office or guest room. This level also benefits from useful fitted storage beneath the stairs. Stairs rise to the first floor, where you will find a bright and spacious L-shaped living/dining room, offering an excellent space for both relaxing and entertaining. A modern fitted kitchen creates a sociable layout while maintaining defined spaces. A convenient cloakroom W.C. is also located on this floor. The second floor comprises three further bedrooms, all well-proportioned, along with a family bathroom finished in a modern style. Externally, the rear garden has been designed for ease of maintenance, featuring a level gravelled patio area, railway sleeper borders to the rear bank, and a raised decked seating area-perfect for outdoor dining or relaxing. This versatile and well-maintained home offers a great balance of space, practicality, and location, making it an excellent opportunity for a variety of buyers. Ground Floor Hallway Stairs to first floor. Integrated Garage Up and over door, power and light. Bedroom 1 Front aspect window, two under-stairs storage cupboards, wall mounted radiator. First Floor Dining Living Room Open plan 'L' shape room with two front aspect windows, rear aspect window and door, electric fire, wall mounted radiator. Kitchen Rear aspect window, modern wall and base units, work surfaces,sink unit, serving hatch, boiler, space for under counter fridge, freezer, washing machine and oven with extractor over, small wall mounted radiator. Wc Rear aspect window, low level toilet, wash hand basin, wall mounted radiator, Second Floor Bedroom 2 Front aspect window, wall mounted radiator. Bedroom 3 Rear aspect window, wall mounted radiator. Bedroom 4 Small box room with large over-stair cupboard. Front aspect window. Bathroom Rear aspect window, corner bath, low level toilet, wash hand basin, wall mounted radiator. Outside Gravelled driveway parking to front. Rear garden with gravelled patio area, small raised deck, sleeper flower bed, sloped grass bank, fenced surround with mature trees on rear border.
Ripon Close, Exeter, Exeter, EX4 2NF
Fixed 5.2% interest rate
Monthly repayments are indicative and for guidance only. The amount you can borrow depends on your circumstances and is subject to a full application.
Stamp duty due on property purchases in England & Northern Ireland.
Your situation
1.3% effective rate
This calculation is a guide only and assumes a single residential purchase by a UK resident. Confirm with your solicitor or adviser.
In Exwick, Exeter, estimated 2026-27 council tax averages £176 a month for a couple and £132 for a single person; the most common band is C (£2,218 a year).
Area estimate — this home's bill depends on its band
| Band A | £1,664 / year |
| Band B | £1,941 / year |
| Band C | £2,218 / year |
| Band D | £2,495 / year |
| Band E | £3,050 / year |
| Band F | £3,604 / year |
| Band G | £4,159 / year |
| Band H | £4,991 / year |
Estimated from ONS, Ofgem and Census data. Single-person figures include the 25% single-person discount.
Median sold price for terraced homes in Exwick, last 2 years: £227,000 (121 sales, HM Land Registry)
Based on the property’s Energy Performance Certificate.
| Lighting | £48 / year |
| Hot water | £107 / year |
| Heating | £367 / year |
| Total annual energy | £522 |
From the property's Energy Performance Certificate. Actual costs will vary.