 Property ListingsBetaProperty ListingsBeta

What's this property worth?
See the Planna AVM (automated valuation model) instant valuation, recent local sales and how we got there.
GUIDE PRICE £300,000 - £325,000. A 3 Bedroom(1 En-suite) Semi-detached house, located in Countess-Wear, with great access to schools, shops and amenities, Exeter Golf and Country Club and transport links such as the M5. Outside there is driveway parking and an enclosed rear garden ideal for a family and anyone who enjoys alfresco dining in the summer with lawned area and patio space. The property is No Chain! The property consists of 3 double bedrooms, large kitchen diner, lounge, W.C, En-suite, Family bathroom, a large enclosed garden and driveway for 2 cars. Entrance Hall Door to front, cupboard, wall mounted radiator. Living Room 12' 10" max x 13' 8" max ( 3.91m max x 4.17m max ) Double glazed front aspect window, wall mounted radiator. Kitchen/ Dining Room 18' max x 14' 6" max ( 5.49m max x 4.42m max ) Double glazed rear aspect window, double glazed French doors to rear, wall and base units, work surfaces, pantry, built-in fridge freezer, new boiler, 1 1/2 bowl stainless steel sink unit, built-in electric oven, hob and dish washer, wall mounted radiator. Downstairs Wc Low level toilet, wash hand basin, wall mounted radiator. Bedroom 1 10' 8" max x 11' 5" max ( 3.25m max x 3.48m max ) Double glazed front aspect window, built-in wardrobe, wall mounted radiator. En Suite Double glazed obscured front aspect window, shower cubicle with electric shower, low level toilet, wash hand basin, fully tiled, extractor fan. Bedroom 2 9' 3" into recess x 8' 3" max ( 2.82m into recess x 2.51m max ) Double glazed rear aspect window, built-in wardrobe. Bedroom 3 12' 7" max x 7' 1" to front of wardrobe ( 3.84m max x 2.16m to front of wardrobe ) Double glazed rear aspect window, built-in wardrobe, wall mounted radiator. Bathroom Bath with shower attachment, low level toilet, wash hand basin, fully tiled, heated towel rail, extractor fan. Garden Patio, outside tap. side access gate, enclosed by fencing. Agents Note Service Charge: £161.69 for current year.
Penry Road, Exeter, Exeter, EX2 7SX
Fixed 5.2% interest rate
Monthly repayments are indicative and for guidance only. The amount you can borrow depends on your circumstances and is subject to a full application.
Stamp duty due on property purchases in England & Northern Ireland.
Your situation
1.7% effective rate
This calculation is a guide only and assumes a single residential purchase by a UK resident. Confirm with your solicitor or adviser.
In Topsham, Exeter, estimated 2026-27 council tax averages £211 a month for a couple and £158 for a single person; the most common band is D (£2,495 a year).
Area estimate — this home's bill depends on its band
| Band A | £1,664 / year |
| Band B | £1,941 / year |
| Band C | £2,218 / year |
| Band D | £2,495 / year |
| Band E | £3,050 / year |
| Band F | £3,604 / year |
| Band G | £4,159 / year |
| Band H | £4,991 / year |
Estimated from ONS, Ofgem and Census data. Single-person figures include the 25% single-person discount.
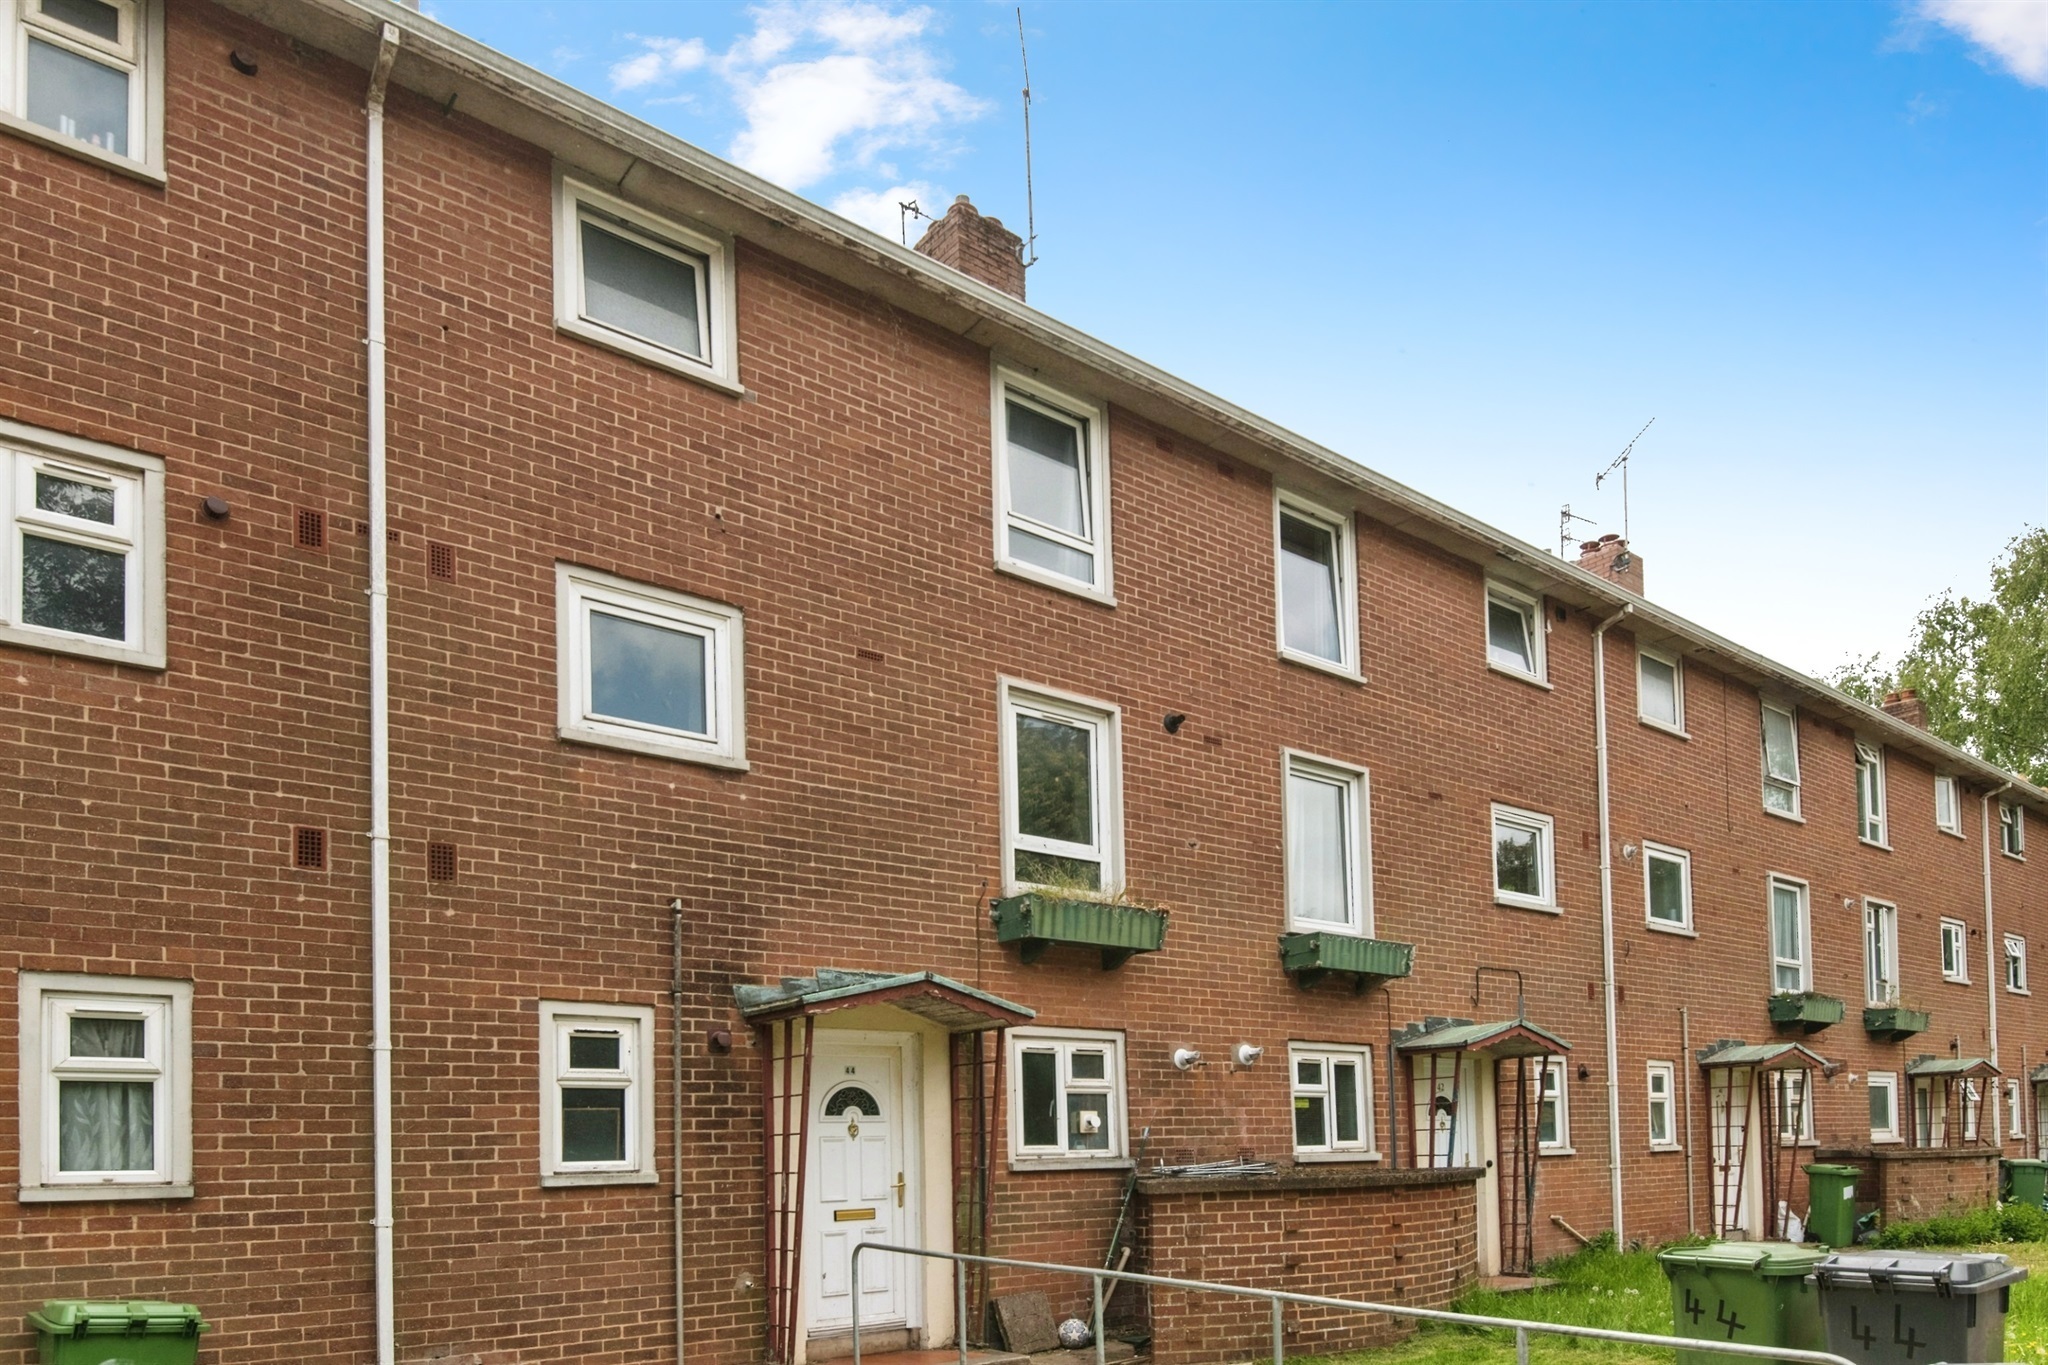
Glasshouse Lane, Exeter, Exeter, EX2 7BS

Topsham Road, Exeter, Devon, EX2, Devon, EX2 7AL
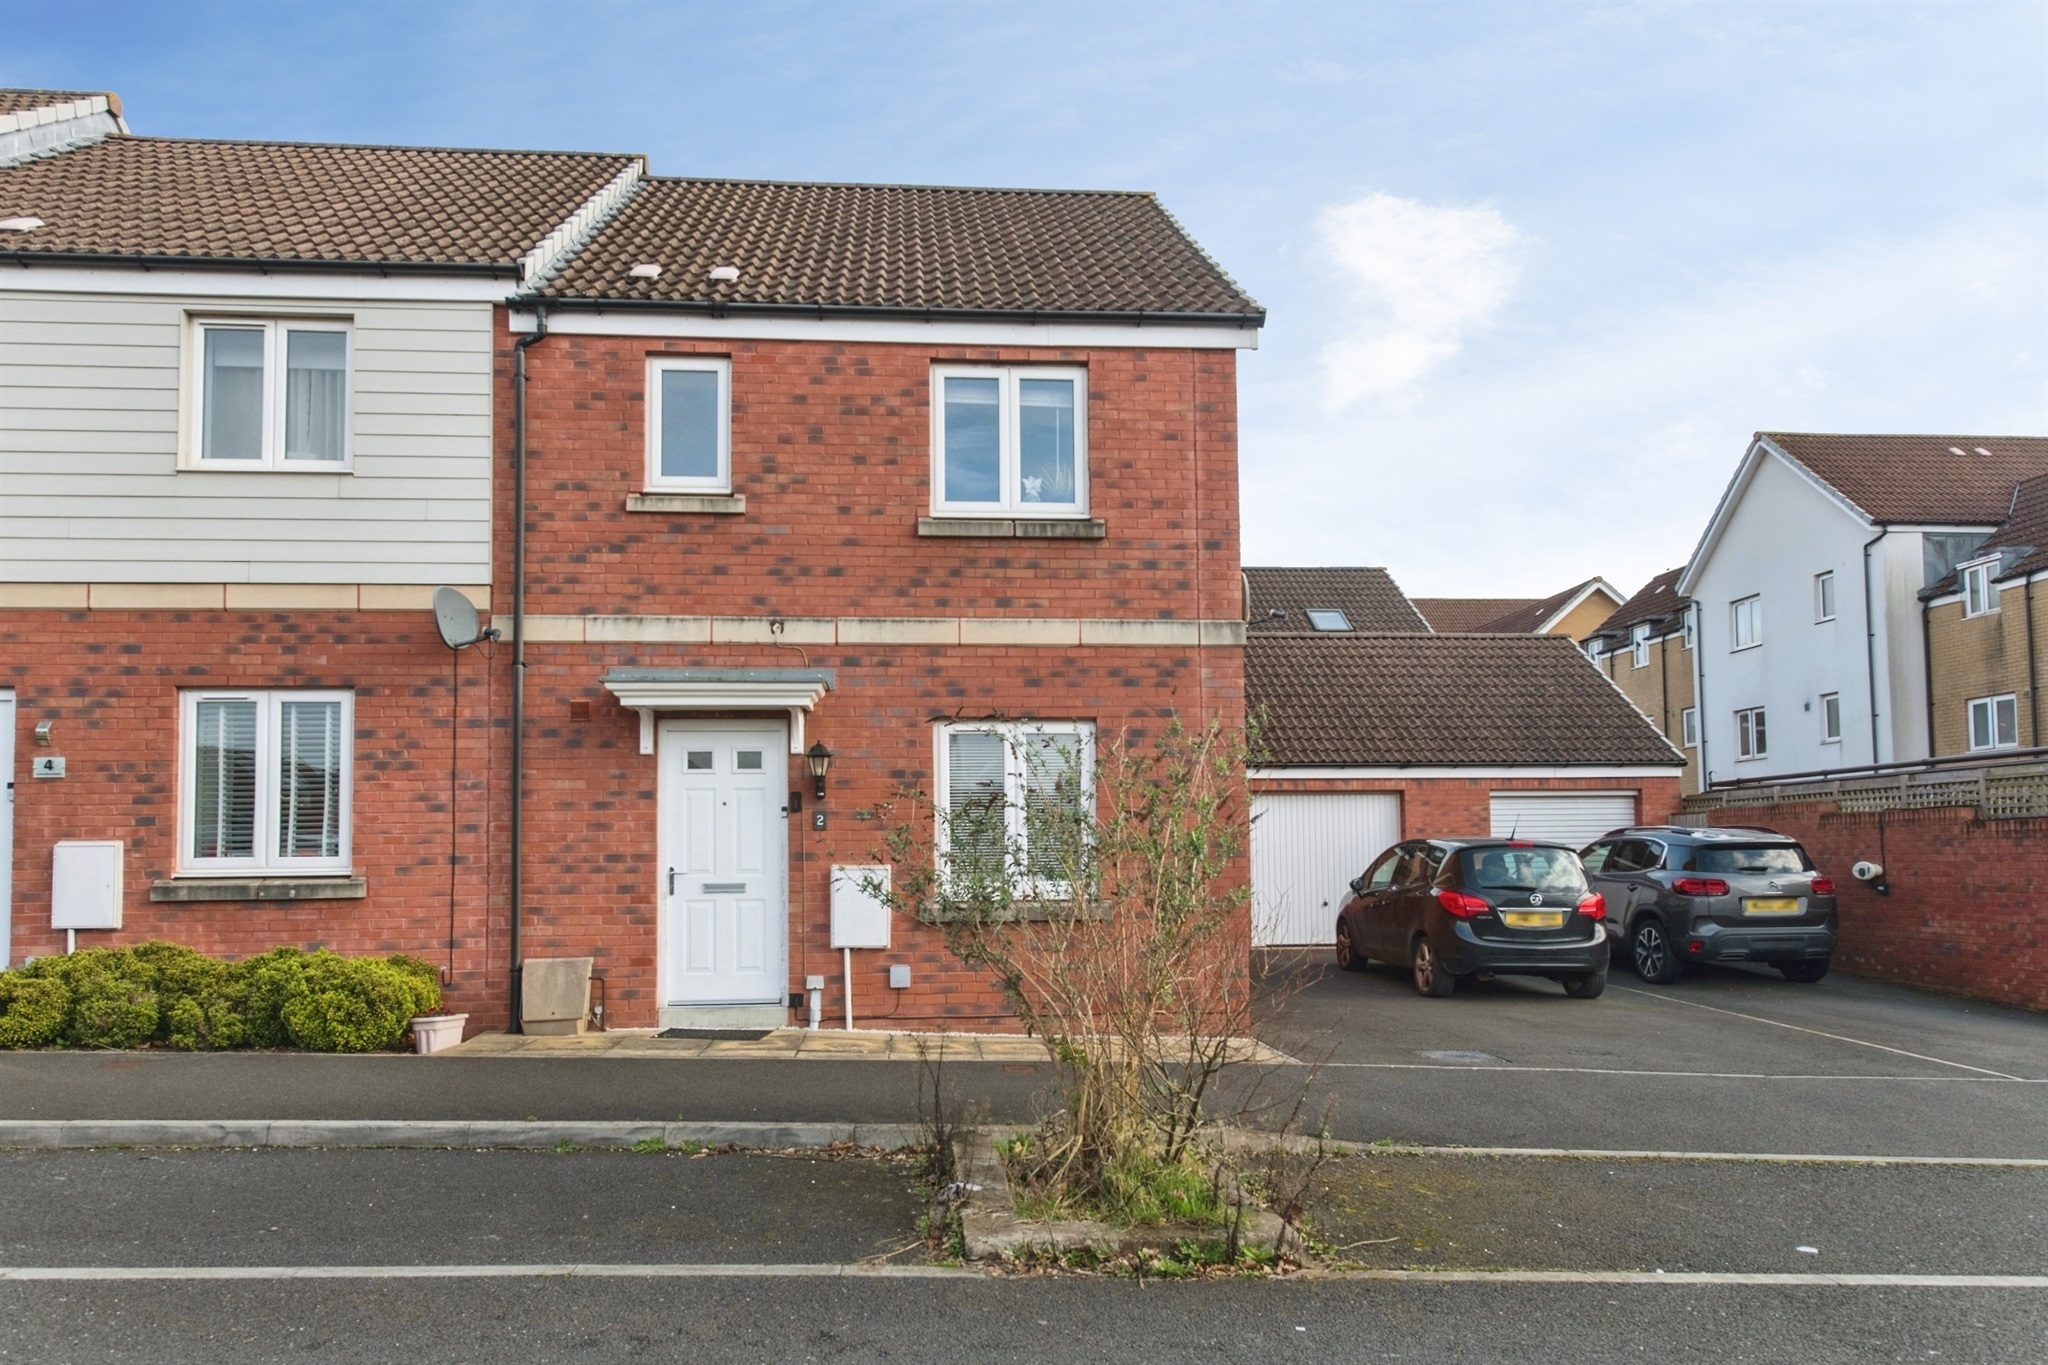
Somerville Crescent, Exeter, Exeter, EX2 7GD
Median sold price for semi-detached homes in Topsham, last 2 years: £363,750 (106 sales, HM Land Registry)
Based on the property’s Energy Performance Certificate.
| Lighting | £64 / year |
| Hot water | £65 / year |
| Heating | £170 / year |
| Total annual energy | £299 |
From the property's Energy Performance Certificate. Actual costs will vary.