 Property ListingsBetaProperty ListingsBeta
What's this property worth?
See the Planna AVM (automated valuation model) instant valuation, recent local sales and how we got there.
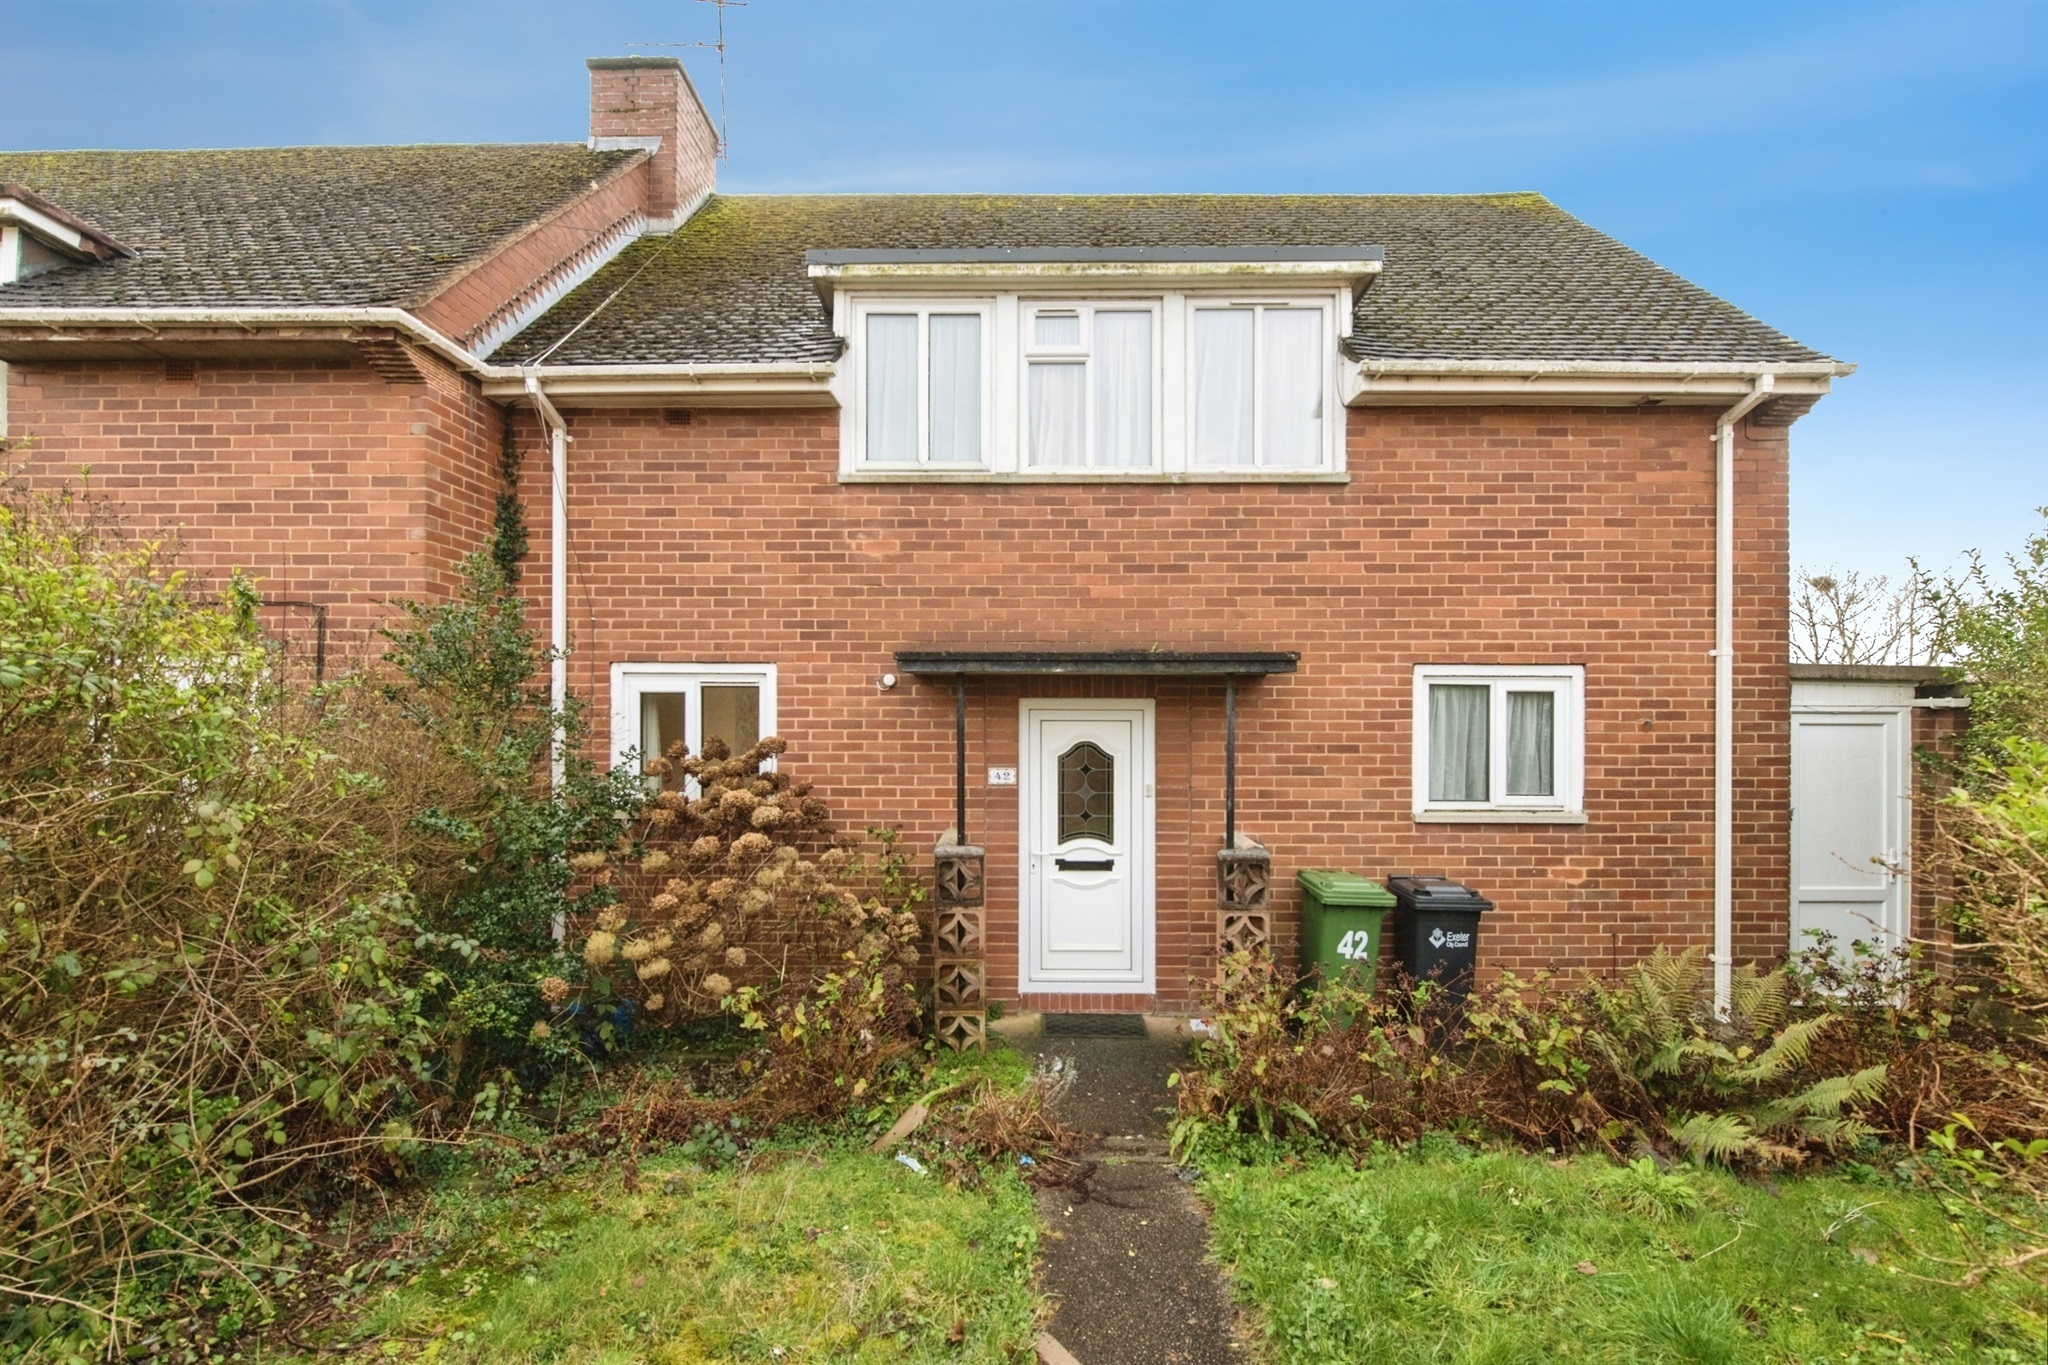
This Semi-Detached house presents fantastic scope for modernisation, the property benefits from a traditional layout and characteristics combined with potential to enhance for modern family living. The Ground floor welcomes you into a spacious hallway leading to a good-sized living room and separate dining room perfect for everyday family life, and a practical downstairs wc. Upstairs there are 3 bedrooms offering 2 spacious rooms and a box room with scope for improvements to suit individual needs, and a shower room. This property offers generous garden space providing excellent outdoor space for gardening, play or relaxation, the rear garden in particular features useful outbuildings and a summer house ideal for additional storage. Agents Note We have been unable to verify material information that relates to this property. We ask that buyers make their own enquiries and satisfy themselves in regards to any specific requirements before proceeding. We have been advised by the seller that this property is to be sold as seen. Living Room Double glazed front aspect window, double glazed rear aspect French doors, fireplace with electric fire. Dining Area Double glazed rear aspect window, wall mounted radiator. Kitchen Double glazed rear aspect window, double glazed side aspect door, wall and base units, work surfaces, stainless steel sink unit, plumbing for washing machine and dish washer, space for fridge and freezer, boiler, gas cooker point, extractor. Bedroom 1 Double glazed rear aspect window, built-in mirrored wardrobe, wall mounted radiator. Bedroom 2 Double glazed rear aspect window, wall mounted radiator. Bedroom 3 Double glazed front aspect window, built-in cupboard. Shower Room Double glazed side aspect obscured window, shower, low level toilet, wash hand basin, wall mounted radiator, extractor fan. Rear Garden Decked area, lawn, brick-built store, summer house.
Mincinglake Road, Exeter, Exeter, EX4 7DZ
Fixed 5.2% interest rate
Monthly repayments are indicative and for guidance only. The amount you can borrow depends on your circumstances and is subject to a full application.
Stamp duty due on property purchases in England & Northern Ireland.
Your situation
1.2% effective rate
This calculation is a guide only and assumes a single residential purchase by a UK resident. Confirm with your solicitor or adviser.
In Pennsylvania, Exeter, estimated 2026-27 council tax averages £189 a month for a couple and £142 for a single person; the most common band is C (£2,218 a year).
Area estimate — this home's bill depends on its band
| Band A | £1,664 / year |
| Band B | £1,941 / year |
| Band C | £2,218 / year |
| Band D | £2,495 / year |
| Band E | £3,050 / year |
| Band F | £3,604 / year |
| Band G | £4,159 / year |
| Band H | £4,991 / year |
Estimated from ONS, Ofgem and Census data. Single-person figures include the 25% single-person discount.

Mincinglake Road, Exeter, Devon, EX4, Devon, EX4 7DZ
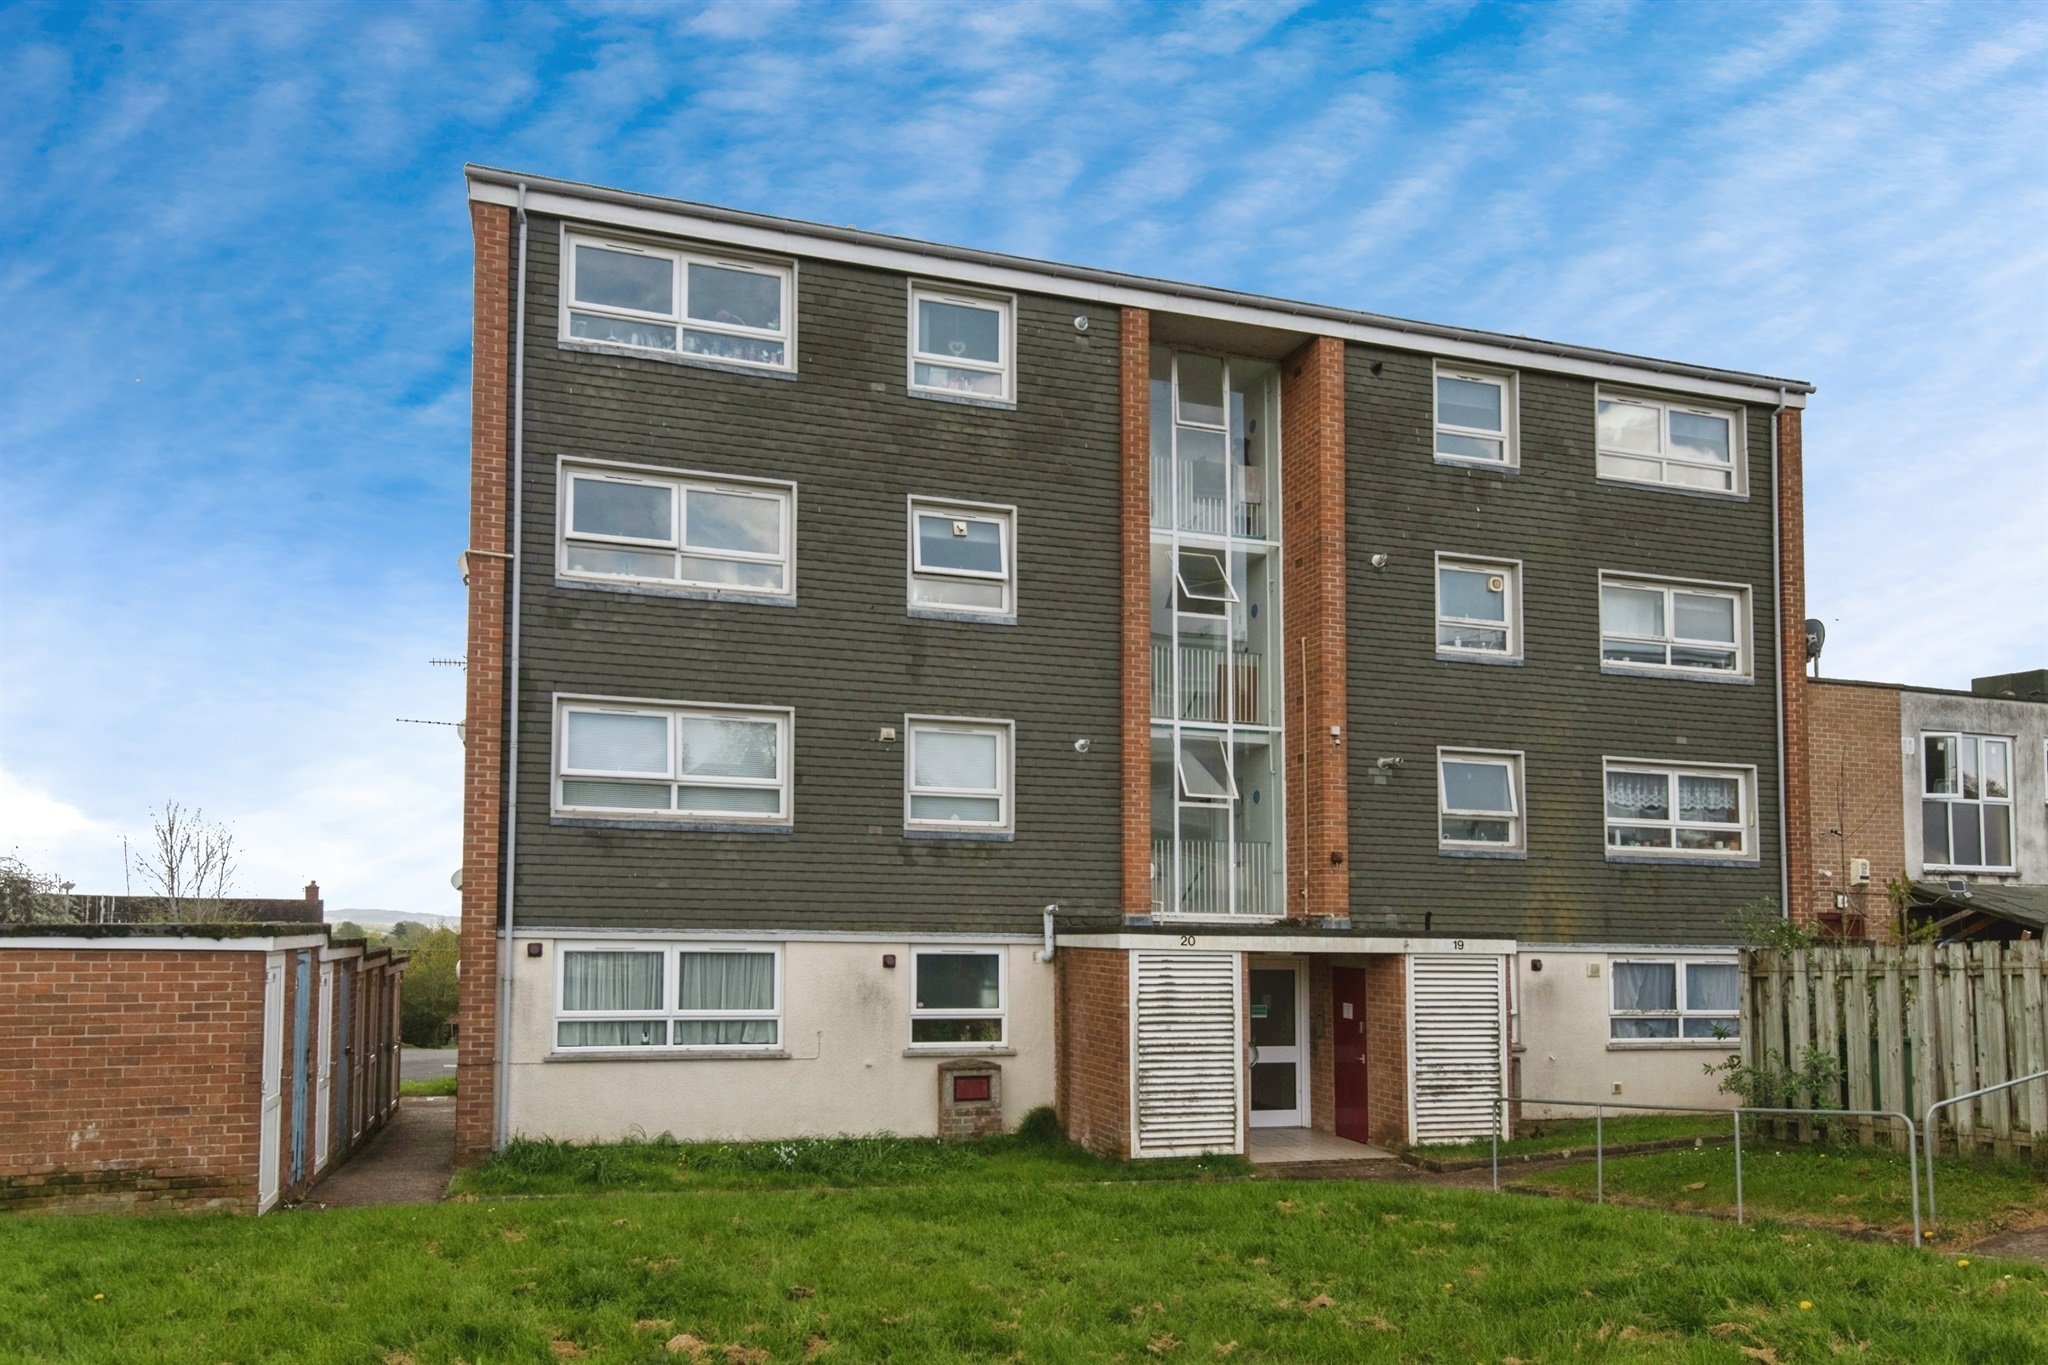
Wynford Road, Exeter, Exeter, EX4 7ET

Badgers Rest, Exeter, Devon, EX4, Devon, EX4 7FD
Based on the property’s Energy Performance Certificate.
| Lighting | £69 / year |
| Hot water | £201 / year |
| Heating | £1,005 / year |
| Total annual energy | £1,275 |
From the property's Energy Performance Certificate. Actual costs will vary.
Median sold price for semi-detached homes in Pennsylvania, last 2 years: £355,000 (33 sales, HM Land Registry)