 Property ListingsBetaProperty ListingsBeta
What's this property worth?
See the Planna AVM (automated valuation model) instant valuation, recent local sales and how we got there.
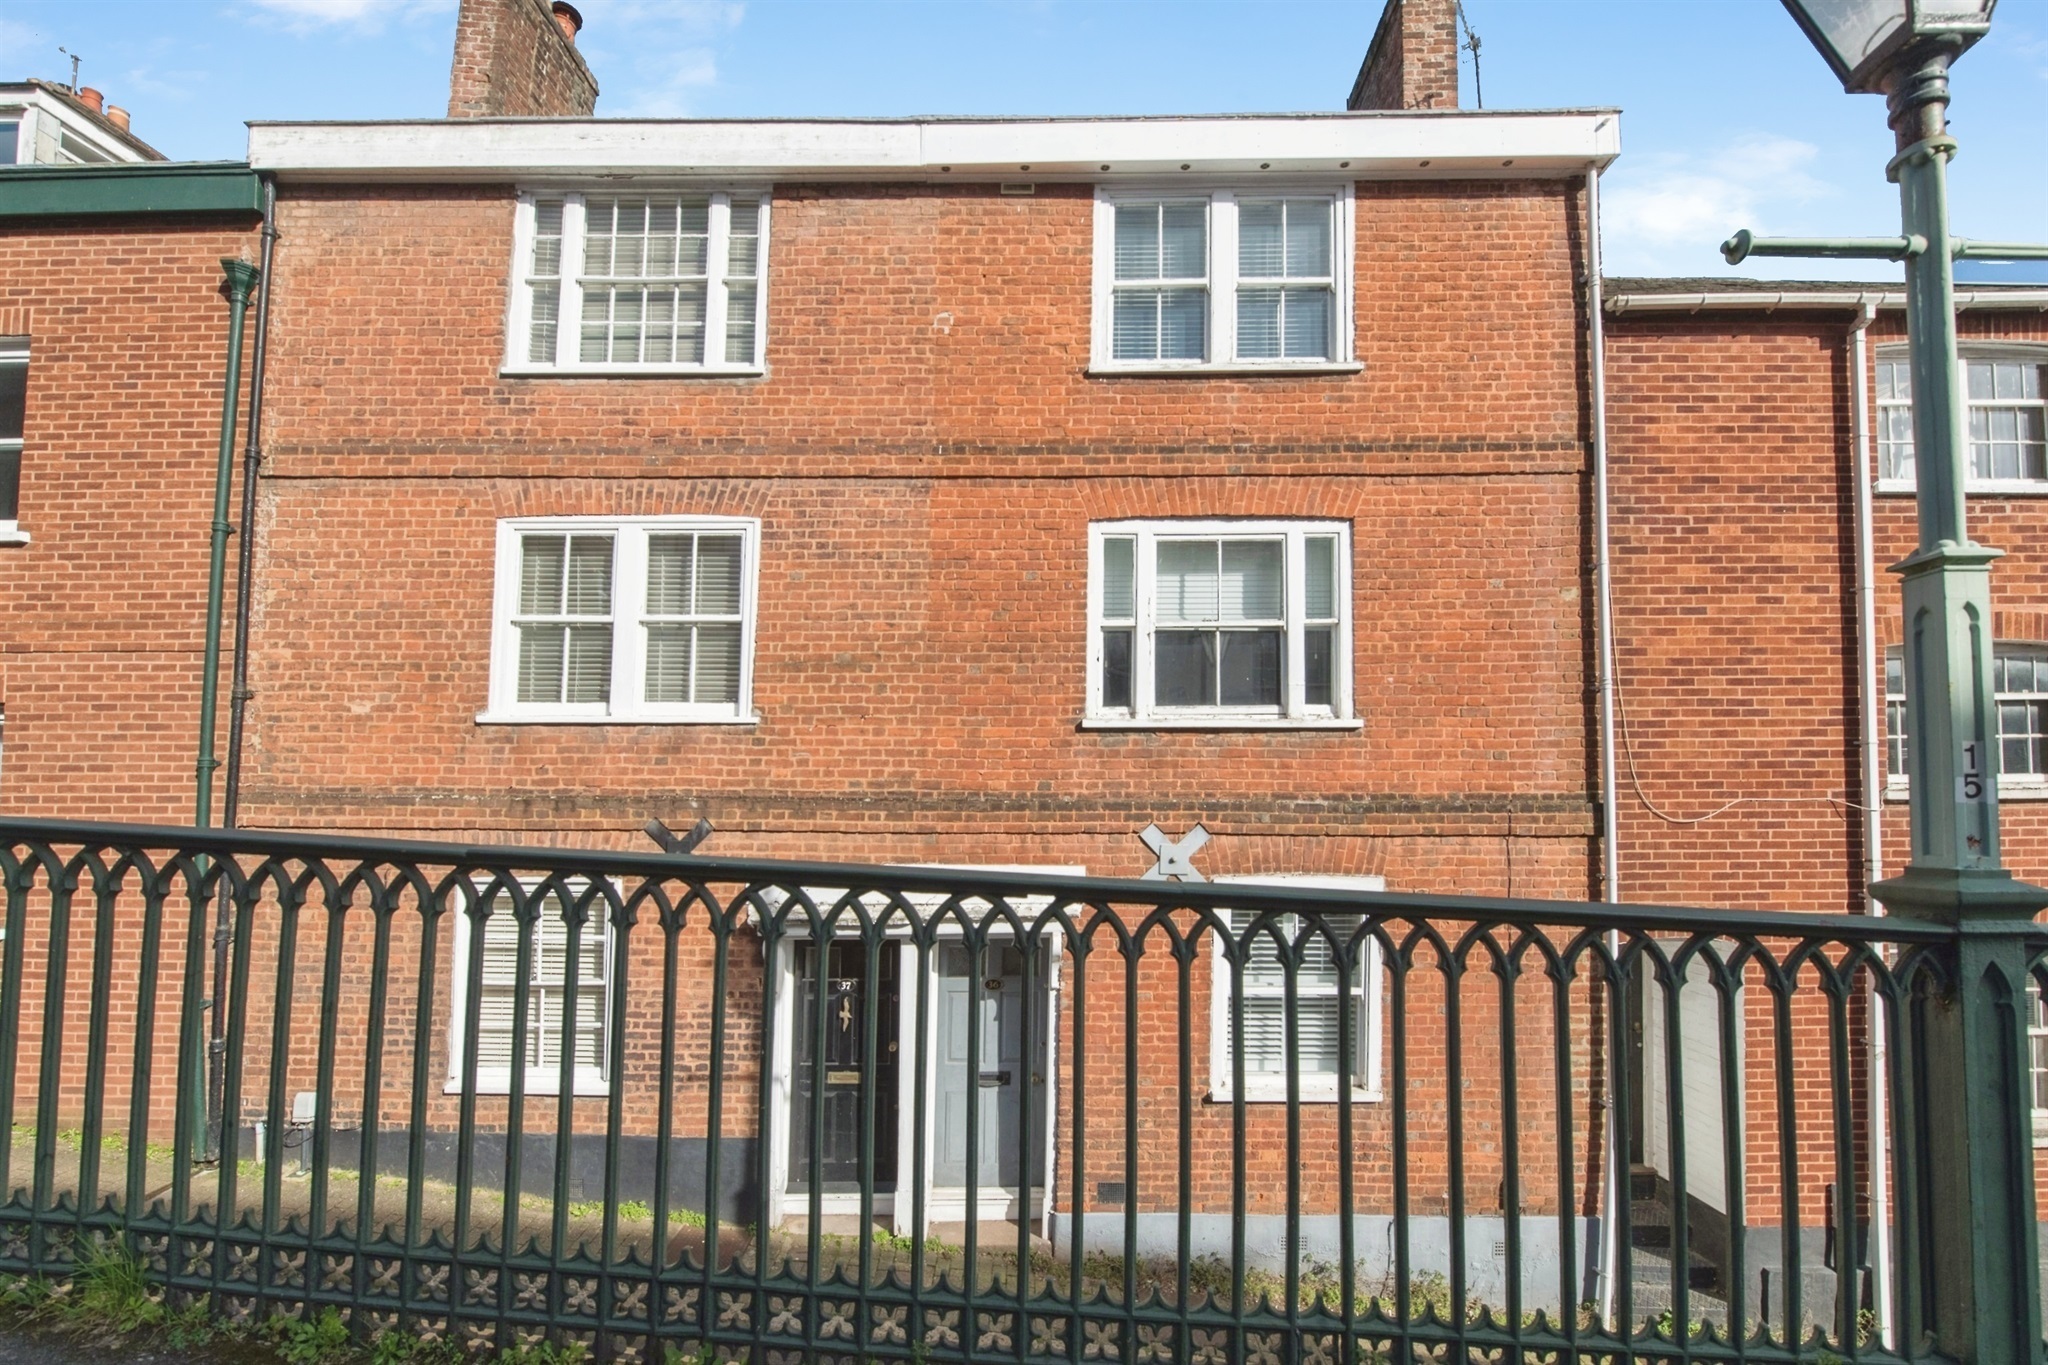
GUIDE PRICE £375,000 - £400,000 This stunning Grade II listed city centre town house within a conservation area is ideally positioned close to the riverside iron bridge and city centre high street, and offers characterful living arranged over four spacious and versatile floors. Internally, the property is well presented throughout, seamlessly combining original period features with stylish modern touches. The accommodation includes two attractive reception rooms, a fitted kitchen / breakfast room, three well-proportioned bedrooms and a luxury shower room with WC. Externally, the property benefits from an enclosed rear garden, providing a peaceful retreat with city views. Residents' permit parking is also available on road, making this an exceptional opportunity for city centre living. Entrance Porch Small porch with inner door to lounge/dining area Living/Dining Room 14' 8" max x 13' max ( 4.47m max x 3.96m max ) Front aspect window, shutter blinds, feature fireplace (not in use). Kitchen 12' 4" max x 9' 2" max ( 3.76m max x 2.79m max ) Double glazed window to the rear aspect, fitted kitchen with wall and base units, Belfast sink, wood worktops, space for fridge freezer, dishwasher, understairs storage, electric oven and hob, extractor, door access to rear Landing Stairs too first floor, door to garden half way up stairs Bedroom One 15' 11" max x 15' 3" max ( 4.85m max x 4.65m max ) Double glazed window to the front aspect, feature fireplace, radiator Shower Room Double glazed window to the rear aspect, modern suite with walk in shower cubicle, low level WC, sink and vanity unit Bedroom Two 14' 5" max x 13' 11" max ( 4.39m max x 4.24m max ) Secondary glazed sash window to the front aspect, large fitted wardrobes, storage cupboard, feature fireplace (not in use), radiator Bedroom Four 9' 10" max x 7' 3" max ( 3.00m max x 2.21m max ) Single glazed window to the rear aspect,single/office option, radiator Bedroom Three 14' 4" max x 12' 10" max ( 4.37m max x 3.91m max ) Two Velux windows to the rear aspect, eaves storage, radiator Rear Garden Slate area for sitting, steps to lawn area with shed at the top, shrubs and plants throughout, access door to garden from centre of stair case Outbuilding Garden shed/summer house
Lower North Street, Exeter, Exeter, EX4 3EU
Fixed 5.2% interest rate
Monthly repayments are indicative and for guidance only. The amount you can borrow depends on your circumstances and is subject to a full application.
Stamp duty due on property purchases in England & Northern Ireland.
Your situation
2.3% effective rate
This calculation is a guide only and assumes a single residential purchase by a UK resident. Confirm with your solicitor or adviser.
In St David's, Exeter, estimated 2026-27 council tax averages £166 a month for a couple and £125 for a single person; the most common band is A (£1,664 a year).
Area estimate — this home's bill depends on its band
| Band A | £1,664 / year |
| Band B | £1,941 / year |
| Band C | £2,218 / year |
| Band D | £2,495 / year |
| Band E | £3,050 / year |
| Band F | £3,604 / year |
| Band G | £4,159 / year |
| Band H | £4,991 / year |
Estimated from ONS, Ofgem and Census data. Single-person figures include the 25% single-person discount.

Richmond Court, Exeter, Devon, EX4, Devon, EX4 3RA
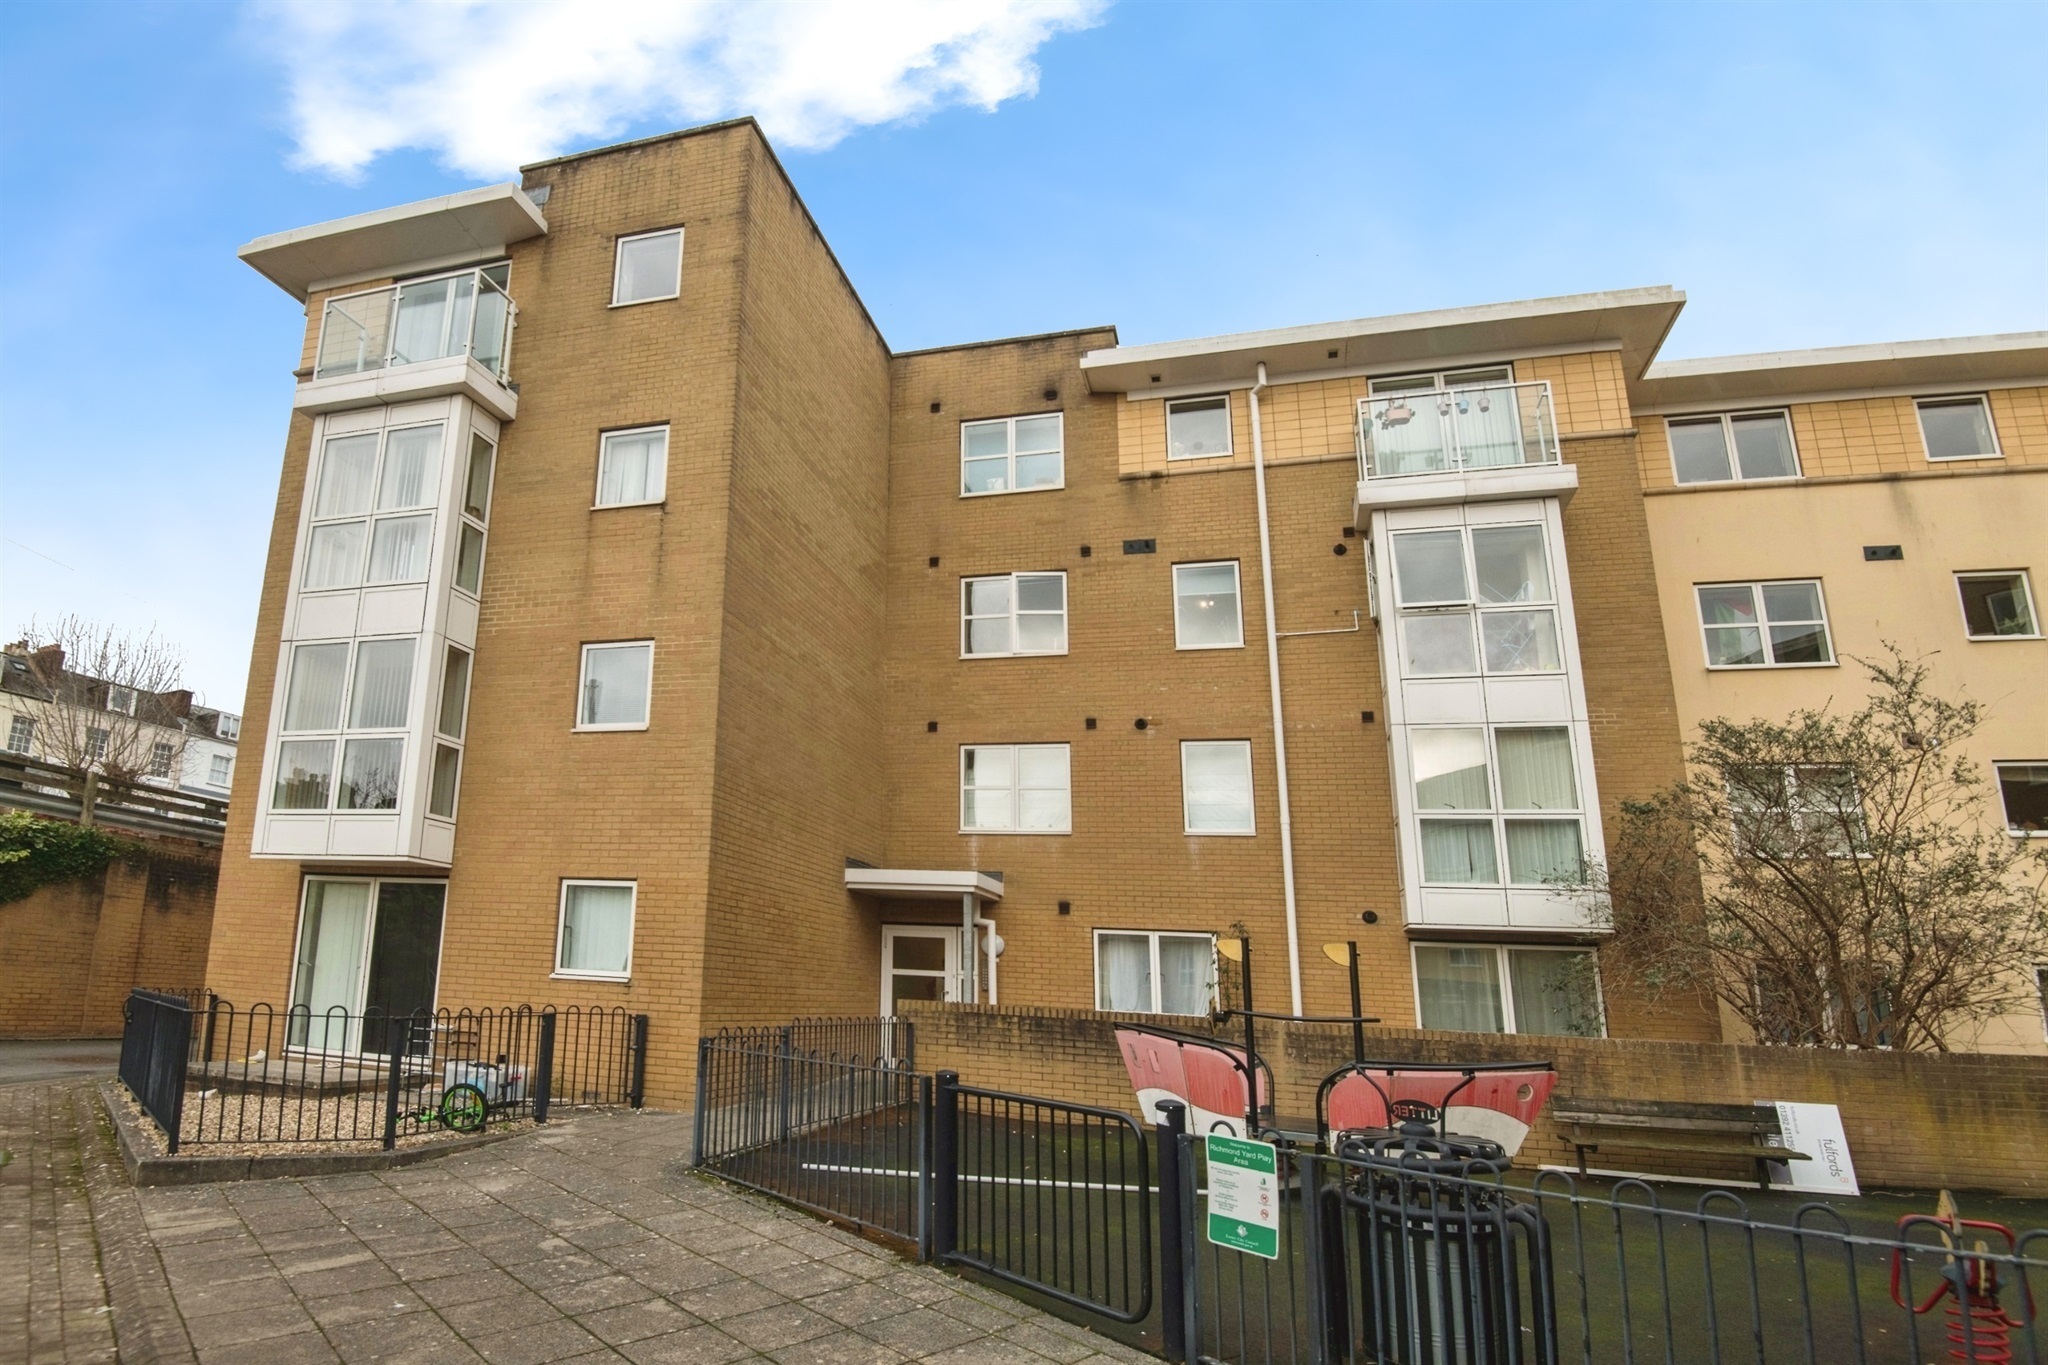
St. Davids Hill, Exeter, Exeter, EX4 3RA

Richmond Court, Exeter, Devon, EX4, Devon, EX4 3RA
Median sold price for terraced homes in St David's, last 2 years: £315,000 (99 sales, HM Land Registry)