 Property ListingsBetaProperty ListingsBeta
What's this property worth?
See the Planna AVM (automated valuation model) instant valuation, recent local sales and how we got there.
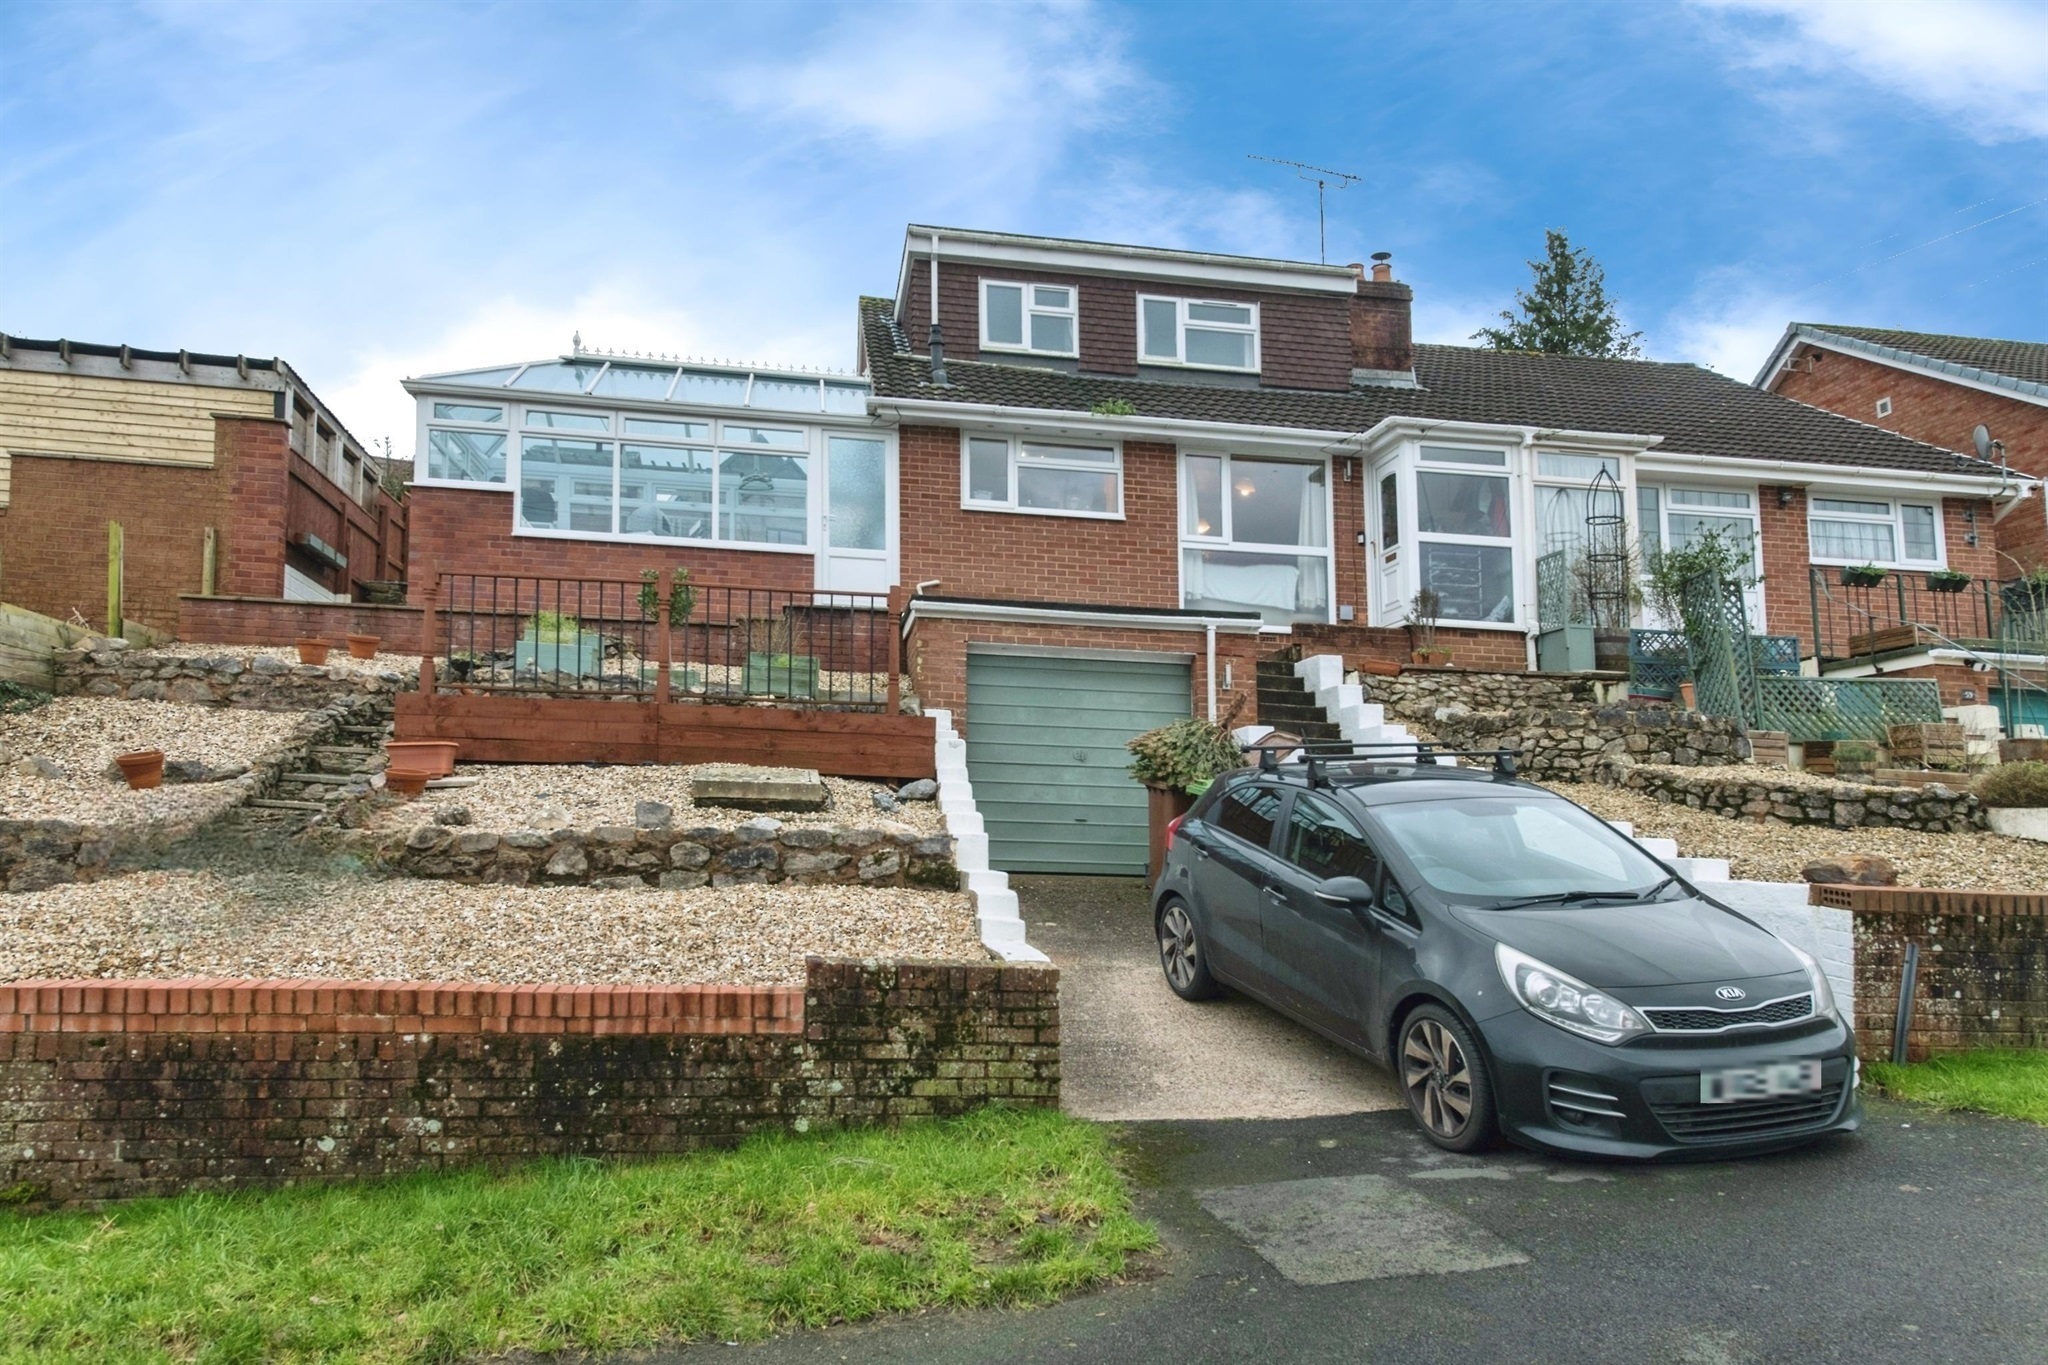
GUIDE PRICE £325,000-£350,000 - A well-presented, semi-detached family home in a popular location, on the edge of Exeter, offering a spacious layout with three good sized bedrooms. The property is designed over a split-level floor layout, with living room, kitchen, and conservatory on the lower ground floor, two double bedrooms and a modern recently fitted shower room on the middle floor, then a large main bedroom on the 2nd floor. This large bedroom was designed with a dormer style loft conversion opening space up into the loft area. A further set of steps leads to a loft area, offering a great space for use as a home office/study space or a great playroom/social space for families. Externally the property offers a private driveway and single garage to the front. At the rear, there is a tiered garden with several sitting areas as well as a large lawn area. At the top of the garden there is a fantastic view across the Valley towards parts of Exeter. Entrance Porch Glazed entrance porch with door to side. Living Room Double glazed front aspect window, gas fire (not used), two wall mounted radiators. Kitchen Double glazed front aspect window, wall and base units, work surfaces, electric oven, gas hob with extractor over, boiler, space for fridge freezer and dish washer. Conservatory/ Dining Room To the side of the house, with door to front and rear, plumbing for washing machine and space for tumble dryer.. First Floor Bedroom 2 Double glazed rear aspect window, wall mounted radiator. Bedroom 3 Double glazed rear aspect window, wall mounted radiator. Wet Room A modern, recently fitted shower room with double glazed obscured side aspect window, under floor heating, mains rainfall shower, low level toilet, wash hand basin, heated towel rail. Second Floor Bedroom 1 Converted Dormer. Two double glazed front aspect windows. Door to eaves storage. Loft Room Two skylight windows, eaves storage. Outside Driveway parking to front. Front garden with terraced levels. Large rear garden with lawn, decking area, shed. Garage Up and over door, power.
Knowle Drive, Exeter, Exeter, EX4 2EH
Fixed 5.2% interest rate
Monthly repayments are indicative and for guidance only. The amount you can borrow depends on your circumstances and is subject to a full application.
Stamp duty due on property purchases in England & Northern Ireland.
Your situation
1.9% effective rate
This calculation is a guide only and assumes a single residential purchase by a UK resident. Confirm with your solicitor or adviser.
In Exwick, Exeter, estimated 2026-27 council tax averages £176 a month for a couple and £132 for a single person; the most common band is C (£2,218 a year).
Area estimate — this home's bill depends on its band
| Band A | £1,664 / year |
| Band B | £1,941 / year |
| Band C | £2,218 / year |
| Band D | £2,495 / year |
| Band E | £3,050 / year |
| Band F | £3,604 / year |
| Band G | £4,159 / year |
| Band H | £4,991 / year |
Estimated from ONS, Ofgem and Census data. Single-person figures include the 25% single-person discount.
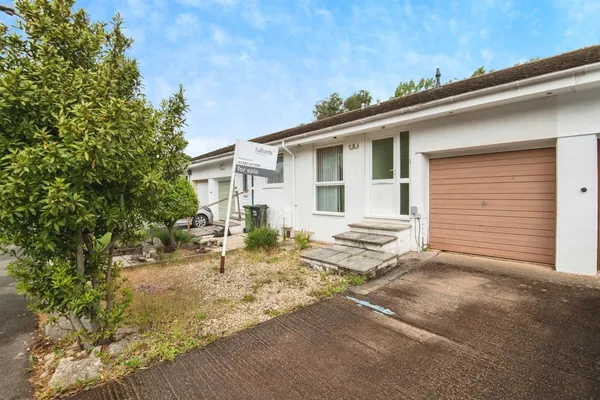
Gloucester Road, Exeter, Devon, EX4, Devon, EX4 2EF

Burrator Drive, Exeter, Exeter, EX4 2EW

Chester Close, Exeter, Devon, EX4, Exeter
Based on the property’s Energy Performance Certificate.
| Lighting | £72 / year |
| Hot water | £130 / year |
| Heating | £571 / year |
| Total annual energy | £773 |
From the property's Energy Performance Certificate. Actual costs will vary.
Median sold price for semi-detached homes in Exwick, last 2 years: £285,000 (47 sales, HM Land Registry)