Property ListingsBetaProperty ListingsBeta

What's this property worth?
See the Planna AVM (automated valuation model) instant valuation, recent local sales and how we got there.
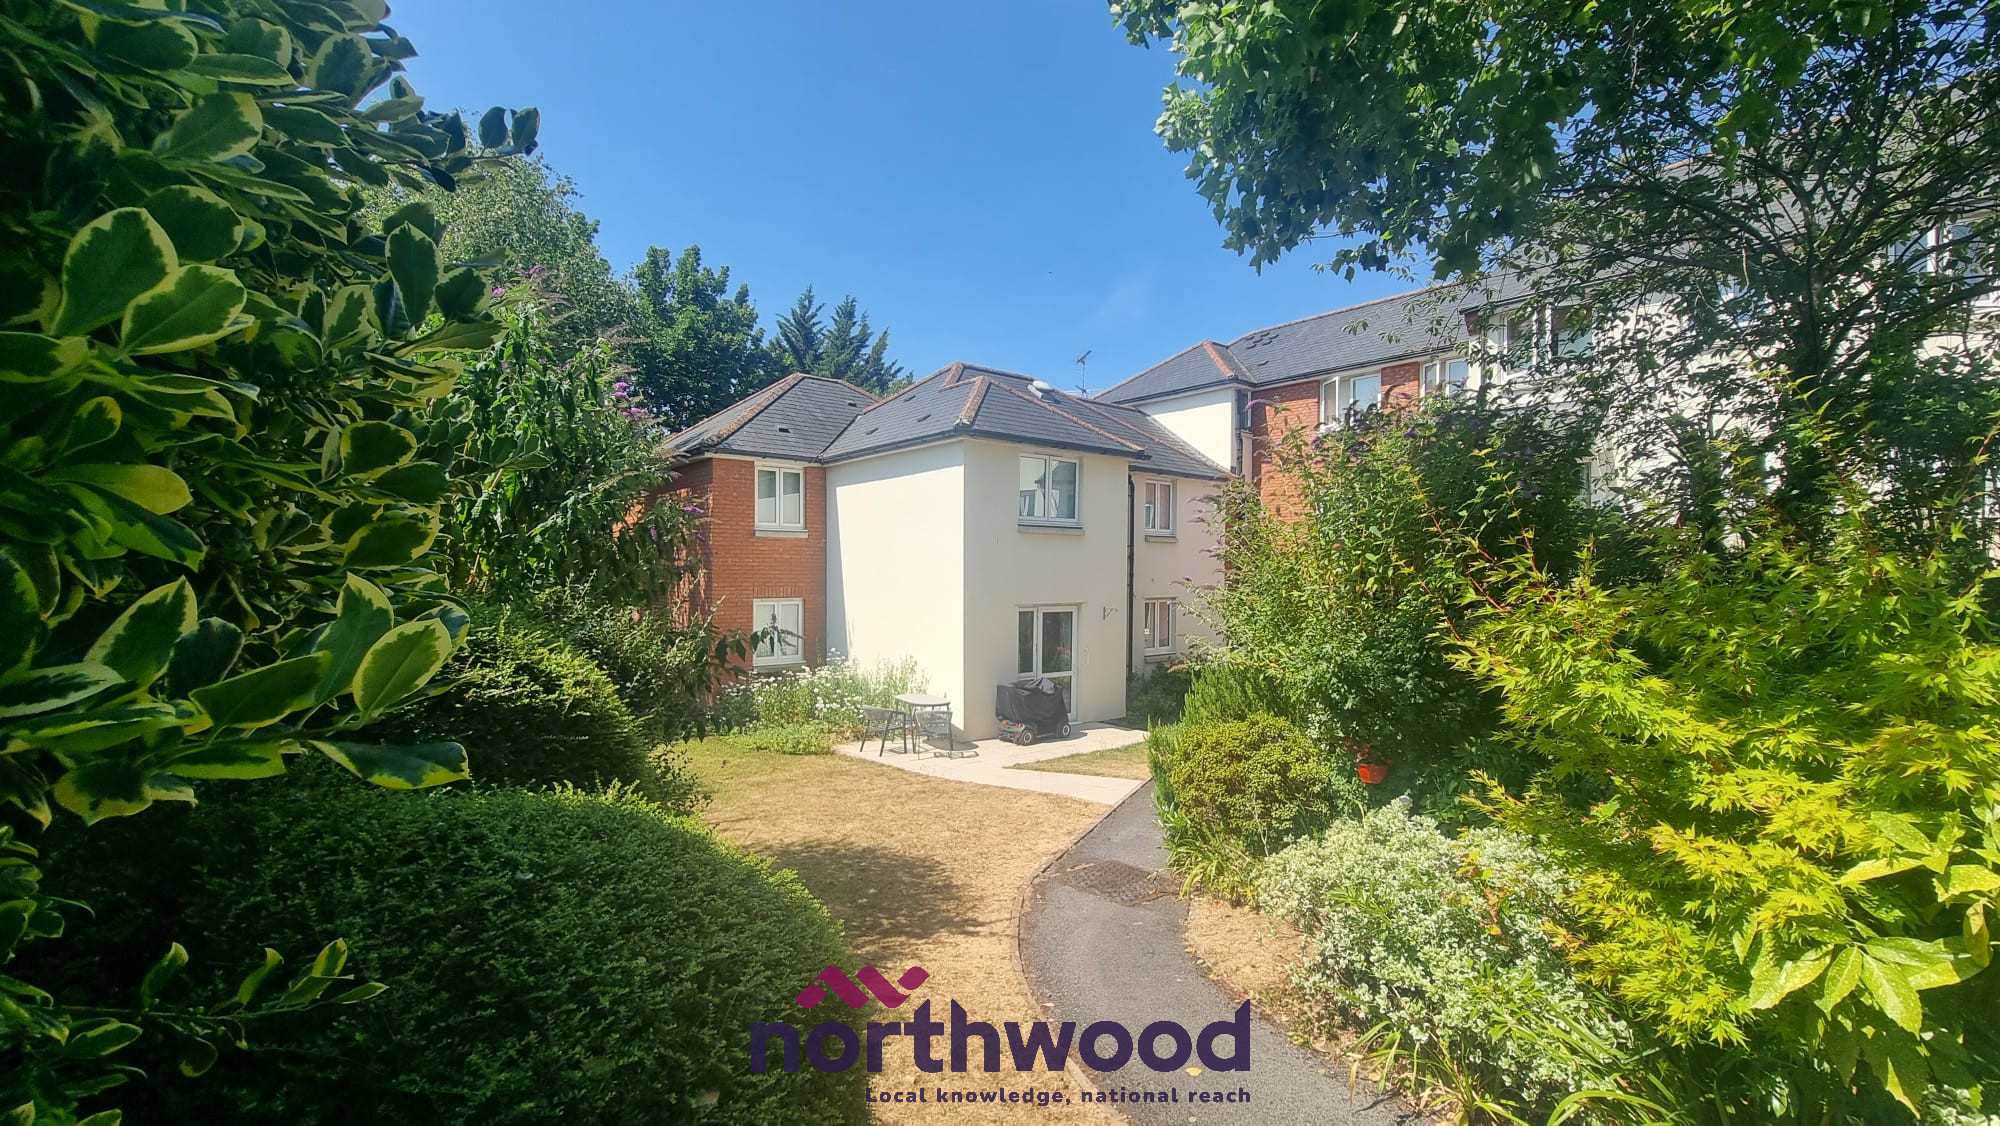
A 3 bedroom EXTENDED SEMI DETACHED HOUSE in a cul-de-sac in the popular HEAVITREE location, ideal for the hospital, schools, parks, shops and transport links. The property has 3 reception rooms perfect for family living offering good downstairs space. Outside there are front & rear gardens ideal for child play areas and for alfresco dining and a shared driveway to a GARAGE. The accommodation comprises:- Entrance porch, entrance hallway, lounge, dining room, reception room, kitchen, separate WC, first floor landing, 3 bedrooms and bathroom/WC. Agents Notes There is an easement on the title, please enquire with the branch. The owner has advised us that there are solar panels which are owned outright. The vendor has advised us that there is asbestos in the garage roof. Entrance Porch Double glazed sliding doors to front, tiled floor. Entrance Hall Double glazed door to front, double glazed front and side aspect sealed units, wall mounted radiator. Living Room Double glazed front aspect window, picture rail, fireplace with gas fire, wall mounted radiator. Dining Room Fireplace with gas fire, picture rail, wall mounted radiator. Reception 3 Double glazed sliding doors to rear, double glazed side aspect sealed unit, wall mounted radiator. Kitchen Double glazed obscured side aspect window, wall and base units, work surfaces, sink unit, plumbing for washing machine, double electric oven, electric hob with extractor over, tiling. Utility/ Inner Hall Double glazed obscured rear aspect door, space for tumble dryer and fridge freezer. Downstairs Wc Double glazed obscured side aspect window, llow level toilet, wash hand basin, boiler, wall mounted radiator. Landing Double glazed side aspect window, storage cupboard with shelves, loft access. Bedroom 1 Double glazed front aspect window, built-in wardrobes, picture rail, wall mounted radiator. Bedroom 2 Double glazed rear aspect window, built-in wardrobes, picture rail, wall mounted radiator. Bedroom 3 Double glazed front aspect window, picture rail, wall mounted radiator. Bathroom Double glazed obscured side and rear aspect window, bath, low level toilet, wash hand basin, tiling, shower cubicle with mains shower, cupboard with shelving, wall mounted radiator. Front Garden Lawned garden. Rear Garden Decked area, lawn, apple, plum and cherry trees, patio at rear, shed. Garage Up and over door, power and light.
Glenmore Road, Exeter, Exeter, EX2 5HB
Fixed 5.2% interest rate
Monthly repayments are indicative and for guidance only. The amount you can borrow depends on your circumstances and is subject to a full application.
Stamp duty due on property purchases in England & Northern Ireland.
Your situation
2.5% effective rate
This calculation is a guide only and assumes a single residential purchase by a UK resident. Confirm with your solicitor or adviser.
In Heavitree, Exeter, estimated 2026-27 council tax averages £182 a month for a couple and £137 for a single person; the most common band is B (£1,941 a year).
Area estimate — this home's bill depends on its band
| Band A | £1,664 / year |
| Band B | £1,941 / year |
| Band C | £2,218 / year |
| Band D | £2,495 / year |
| Band E | £3,050 / year |
| Band F | £3,604 / year |
| Band G | £4,159 / year |
| Band H | £4,991 / year |
Estimated from ONS, Ofgem and Census data. Single-person figures include the 25% single-person discount.
Median sold price for semi-detached homes in Heavitree, last 2 years: £378,750 (70 sales, HM Land Registry)