 Property ListingsBetaProperty ListingsBeta
What's this property worth?
See the Planna AVM (automated valuation model) instant valuation, recent local sales and how we got there.
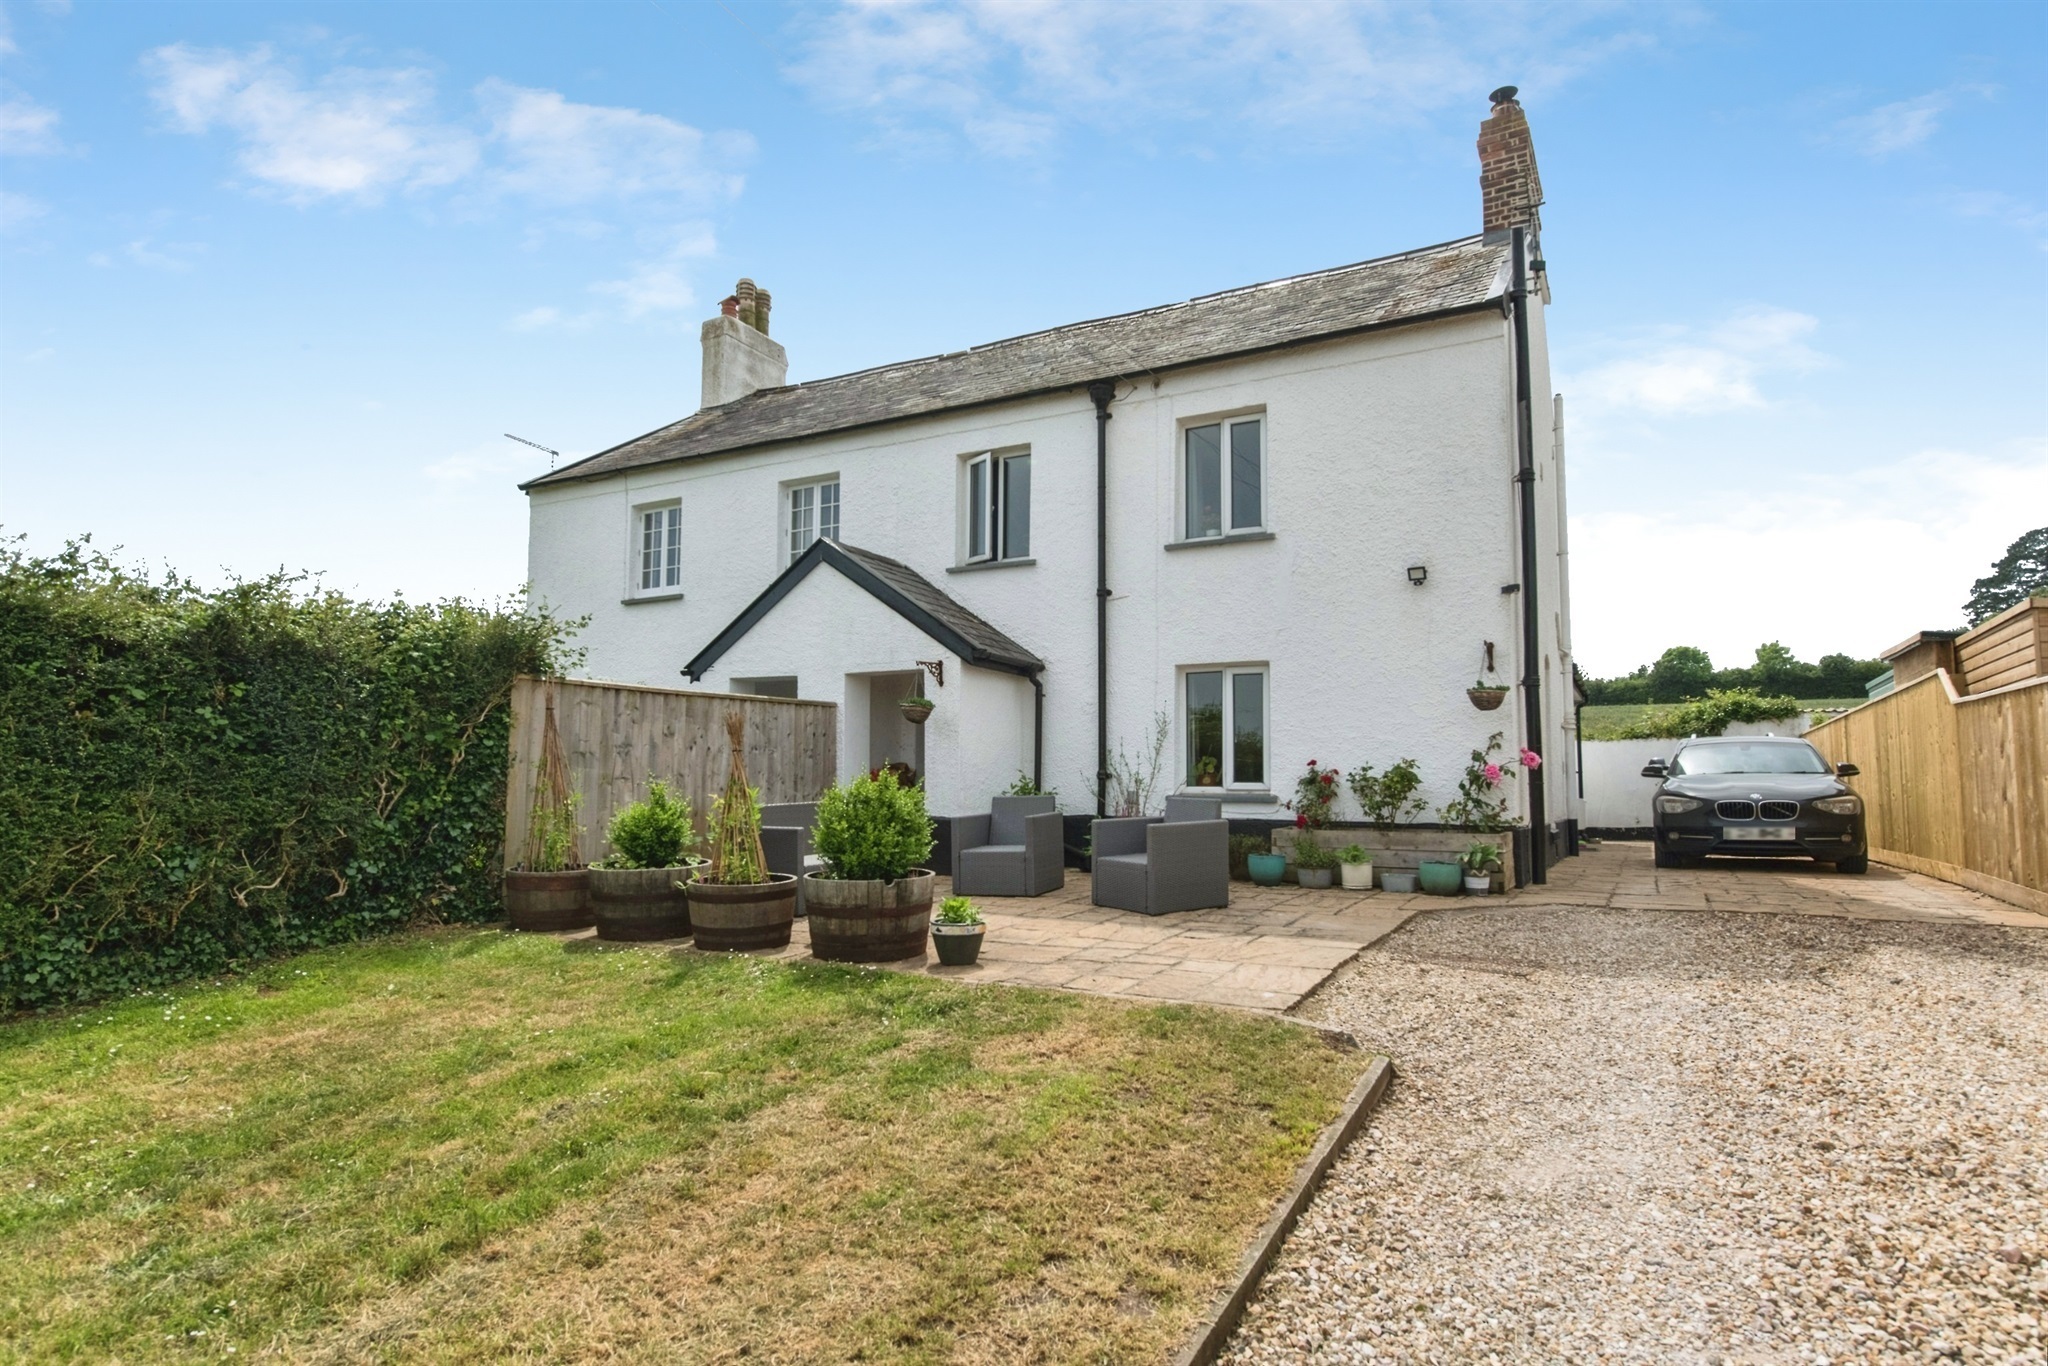
*GUIDE PRICE £400,000-£425,000* Tucked away in an enviable position within Exminster, this stunning semi-detached character home offers beautifully presented accommodation, private gated access, and far-reaching views across the village and surrounding countryside. Approached via a private gated driveway, the property benefits from ample off-road parking for multiple vehicles. The large enclosed front garden provides a wonderful outdoor space, with a patio stretching across the front of the house to fully enjoy the elevated outlook. A pergola-covered decked seating area positioned at the lower end of the garden creates the perfect spot for relaxing or entertaining. Internally, the property opens into a welcoming entrance hall with stairs rising to the first floor. Doors lead through to the spacious open plan living and dining area, a bright and inviting space enhanced by multiple windows and centred around an impressive wood burning stove. A further door leads into the kitchen, which enjoys a pleasant rear outlook over neighbouring fields. The ground floor also benefits from a useful utility area and convenient downstairs cloakroom. Upstairs, there are three spacious bedrooms, each enjoying fantastic views to both the front and rear aspects. A modern family bathroom serves all bedrooms and completes the first floor accommodation. This exceptional home offers the perfect blend of character charm, modern practicality, and an idyllic tucked away setting. Front Of The Property Long driveway with parking for multiple vehicles. Good size area of lawn, decking area with pergola over and a timber shed. A large patio offers ample space for garden furniture. Entrance Hallway Access to all ground floor principal room, understairs storage cupboard and a wall mounted radiator. Lounge 13' 4" x 11' ( 4.06m x 3.35m ) Double glazed window to the front and side of the property, feature fireplace with wood burner and a wall mounted radiator. Opening into the dining room. Dining Room 10' 9" x 10' 4" ( 3.28m x 3.15m ) Double glazed window to the side of the property and a wall mounted radiator. Kitchen 12' 2" x 9' 10" ( 3.71m x 3.00m ) Double glazed window to the rear of the property, wall and base units, Rangemaster oven with gas hob and extractor over, integrated dishwasher, space for fridge freezer, part tiled and a wall mounted radiator. Utility Room 7' 9" x 7' ( 2.36m x 2.13m ) Double glazed window and door to the side of the property, wall and base unit, plumbing for washing machine and a wall mounted radiator. Door to cloakroom. Cloakroom Obscure double glazed window to the rear of the property, WC, wash hand basin and a wall mounted gas boiler. First Floor Split level landing, loft hatch, storage cupboard and a wall mounted radiator. Bedroom One 11' 9" x 10' 2" ( 3.58m x 3.10m ) Double glazed window to the rear of the property, fitted wardrobes and a wall mounted radiator. Bedroom Two 12' 10" x 8' 7" ( 3.91m x 2.62m ) Double glazed window to the front of the property and a wall mounted radiator. Bedroom Three 9' 10" x 8' 7" ( 3.00m x 2.62m ) Double glazed window to the front of the property and a wall mounted radiator. Bathroom Obscure double glazed window to the rear of the property, bath with shower over and glass screen, WC, wash hand basin, part tiled and a wall mounted heated towel rail. Rear Of The Property There is a small access area to the rear of the property with a retaining wall which backs onto the far reaching fields.
Exminster, Exeter, Exeter, EX6 8AT
Fixed 5.2% interest rate
Monthly repayments are indicative and for guidance only. The amount you can borrow depends on your circumstances and is subject to a full application.
Stamp duty due on property purchases in England & Northern Ireland.
Your situation
2.5% effective rate
This calculation is a guide only and assumes a single residential purchase by a UK resident. Confirm with your solicitor or adviser.
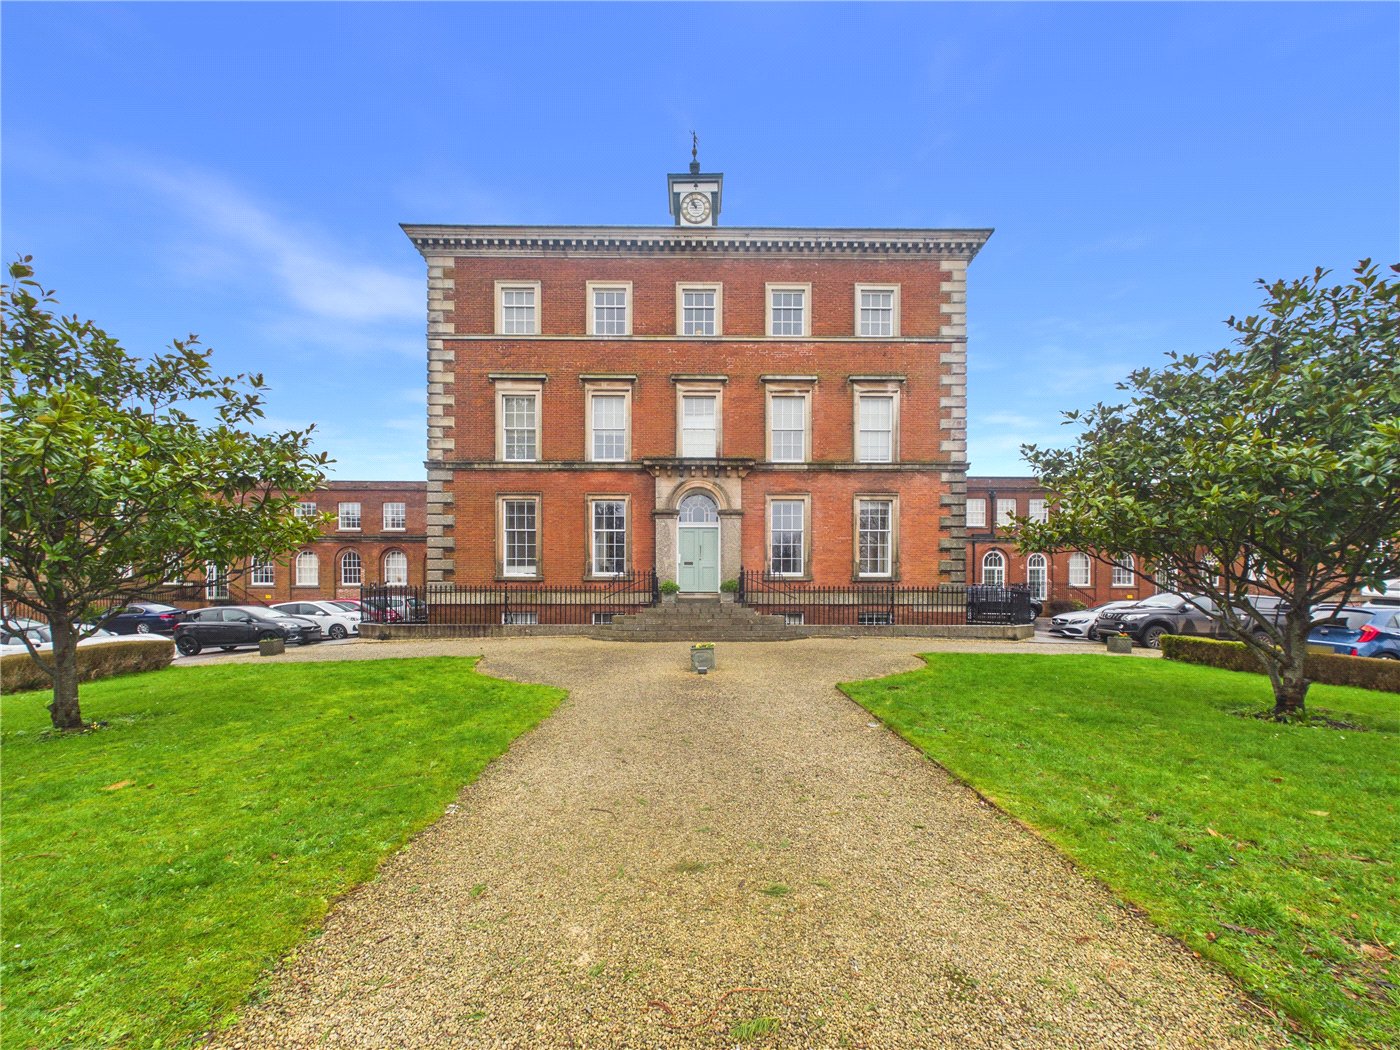
Devington Park, Exminster, Exeter, Devon, EX6
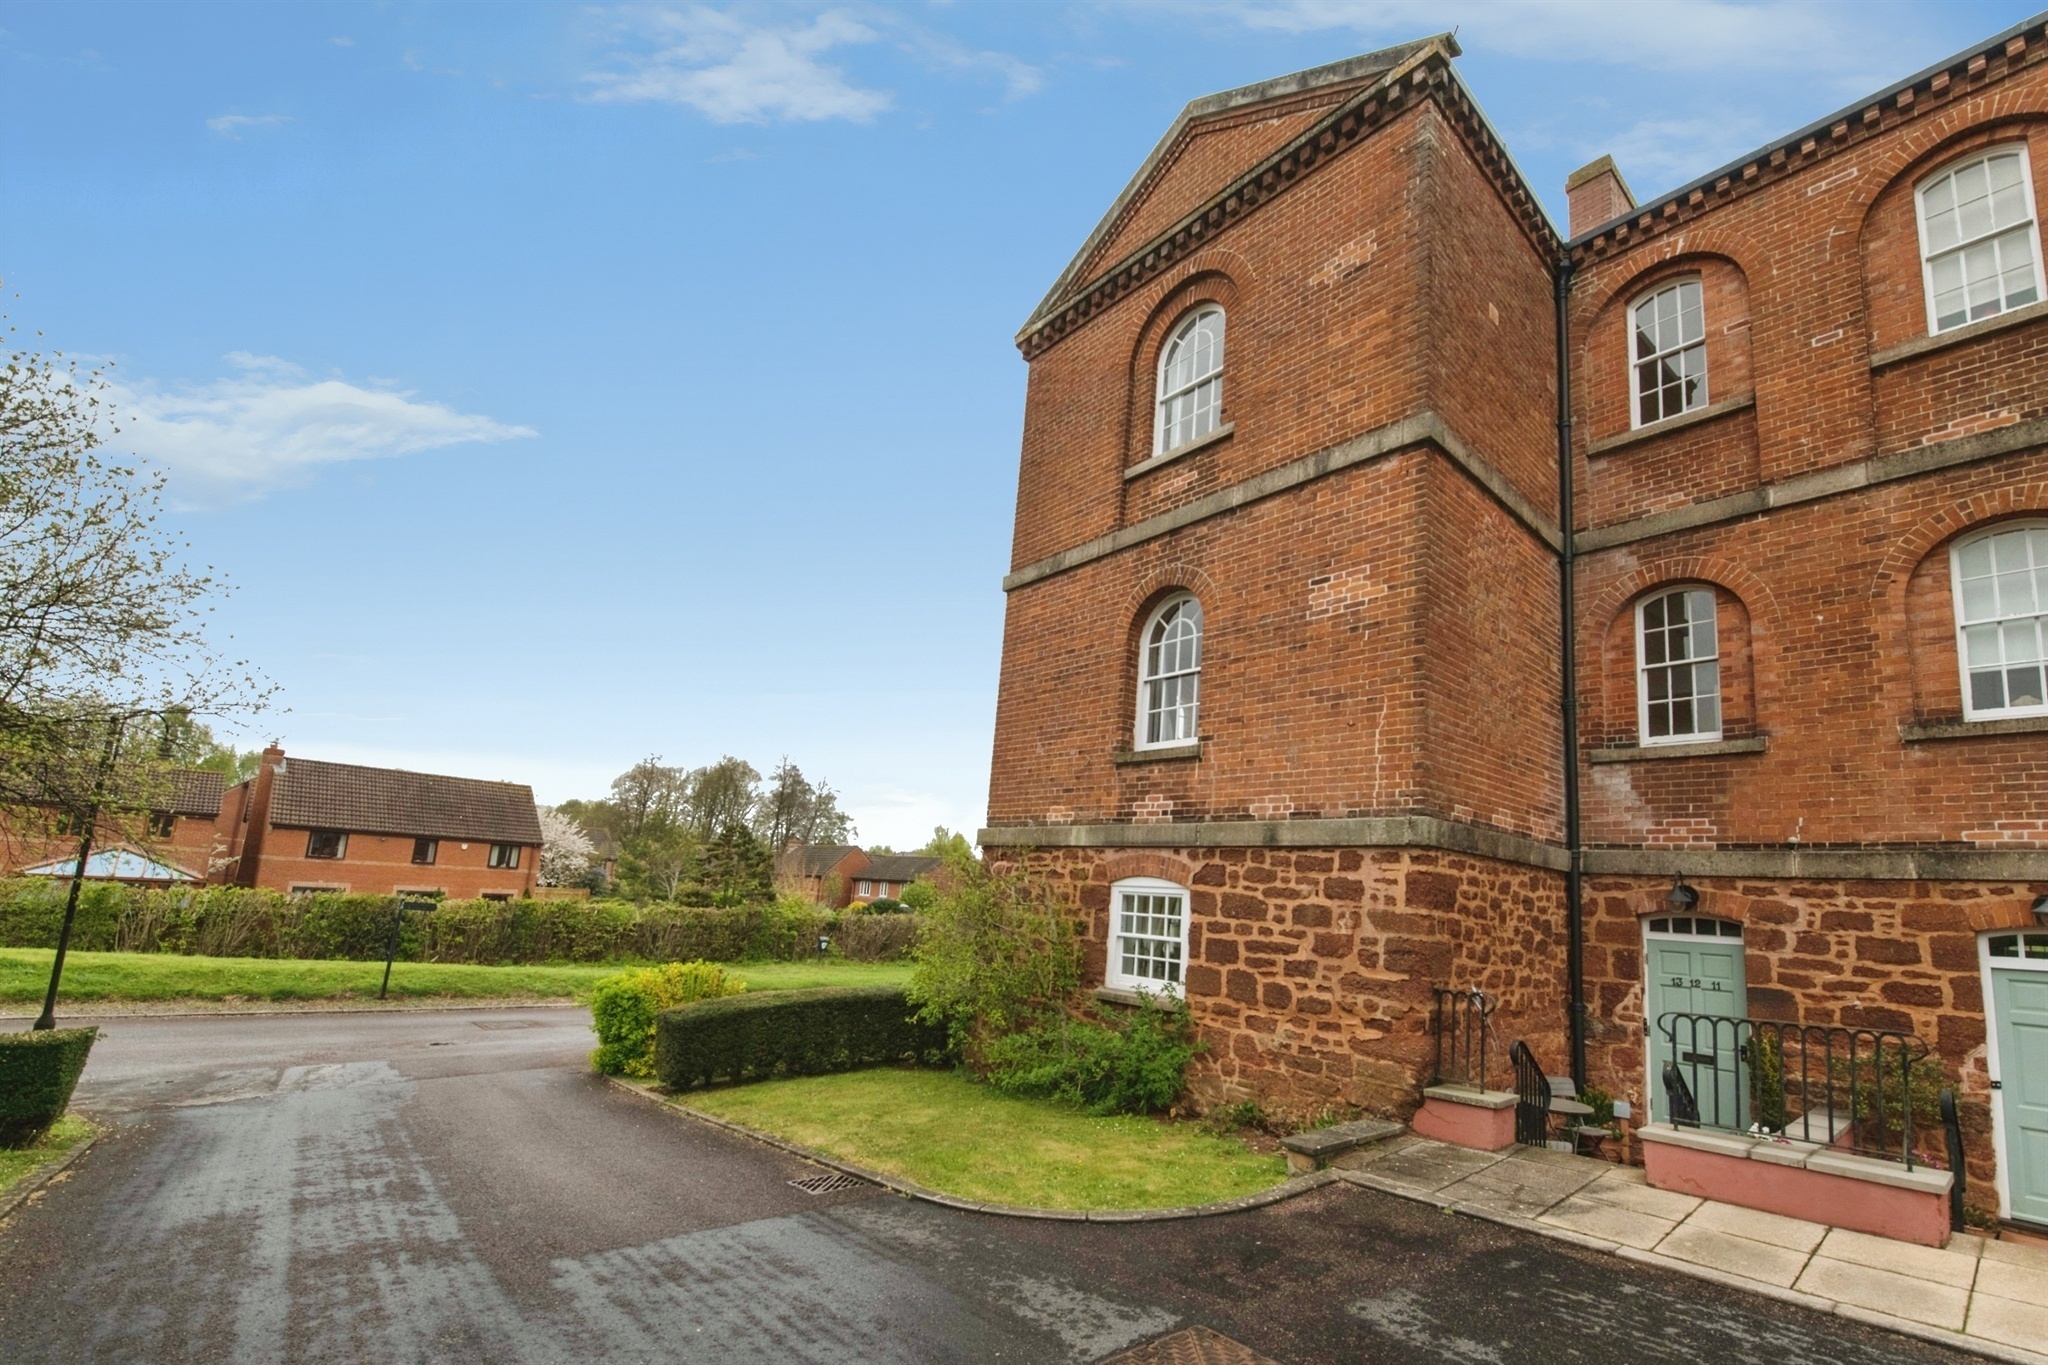
Woodbury Walk, Exminster, Exeter, Exeter, EX6 8TR
Powderham Walk, Exminster, Exeter, De..., Exeter, EX6 8TW
In Kenn Valley, Teignbridge, estimated 2026-27 council tax averages £227 a month for a couple and £170 for a single person; the most common band is C (£2,349 a year).
Area estimate — this home's bill depends on its band
| Band A | £1,762 / year |
| Band B | £2,056 / year |
| Band C | £2,349 / year |
| Band D | £2,643 / year |
| Band E | £3,230 / year |
| Band F | £3,818 / year |
| Band G | £4,405 / year |
| Band H | £5,286 / year |
Estimated from ONS, Ofgem and Census data. Single-person figures include the 25% single-person discount.
Median sold price for semi-detached homes in Kenn Valley, last 2 years: £340,000 (89 sales, HM Land Registry)