Property ListingsBetaProperty ListingsBeta

What's this property worth?
See the Planna AVM (automated valuation model) instant valuation, recent local sales and how we got there.
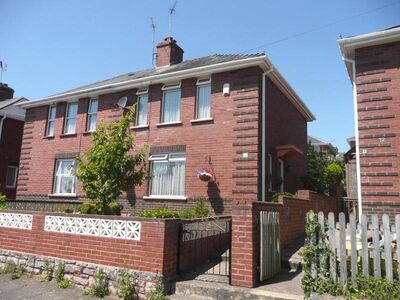
GUIDE PRICE £230,000 - £240,000. The property is approached via a gated pathway leading through an enclosed front lawn to the main entrance. The front door opens into a welcoming hallway with stairs rising to the first floor and access to a ground floor shower room. From the hallway, a door leads into the living room which features a gas fire and a front aspect window allowing natural light to fill the space. The kitchen is positioned to the rear of the property and offers a range of wall and base units, a rear aspect window, and a door providing direct access to the garden. Upstairs, the first floor provides three bedrooms. The third bedroom works well as a good-sized single bedroom or study and enjoys a front aspect window. Alongside is a double bedroom, also positioned to the front of the property. Completing the accommodation is a further double bedroom with a rear aspect window overlooking the garden. Outside, the rear garden offers a pathway leading to steps which rise to a generous lawned area. The garden is planted with a variety of fruit trees, creating a pleasant outdoor space with plenty of potential for gardening or relaxing. At the far end of the garden there is a useful workshop or shed, ideal for storage, hobbies, or practical use. Entrance Hall Side aspect door and window. Living Room Double glazed front aspect window, recess storage, gas fire. Kitchen Double glazed rear aspect window and door, wall and base units, work surfaces, plumbing for washing machine, space for appliances, sink unit. Landing Gas fire, loft access. Bedroom 1 Two double glazed front aspect windows, gas fire. Bedroom 2 Double glazed rear aspect window, gas fire. Bedroom 3 Double glazed front aspect window, electric heater. Shower Room Double glazed rear aspect window, walk-in electric shower, low level toilet, wash hand basin, heated towel rail. Front Garden Hedged frontage, small lawn, steps up from gate to door. Rear Garden Two sheds, pathway, fruit trees, lawn.
Median sold price for semi-detached homes in Priory, last 2 years: £267,750 (80 sales, HM Land Registry)
Fixed 5.2% interest rate
Monthly repayments are indicative and for guidance only. The amount you can borrow depends on your circumstances and is subject to a full application.
Stamp duty due on property purchases in England & Northern Ireland.
Your situation
0.9% effective rate
This calculation is a guide only and assumes a single residential purchase by a UK resident. Confirm with your solicitor or adviser.
In Priory, Exeter, estimated 2026-27 council tax averages £181 a month for a couple and £135 for a single person; the most common band is B (£1,941 a year).
Area estimate — this home's bill depends on its band
| Band A | £1,664 / year |
| Band B | £1,941 / year |
| Band C | £2,218 / year |
| Band D | £2,495 / year |
| Band E | £3,050 / year |
| Band F | £3,604 / year |
| Band G | £4,159 / year |
| Band H | £4,991 / year |
Estimated from ONS, Ofgem and Census data. Single-person figures include the 25% single-person discount.
Chestnut Avenue, Exeter, Exeter, EX2 6DN
Based on the property’s Energy Performance Certificate.
| Lighting | £60 / year |
| Hot water | £70 / year |
| Heating | £312 / year |
| Total annual energy | £442 |
From the property's Energy Performance Certificate. Actual costs will vary.
Most recent sale: 2006 at £125,000