Property ListingsBetaProperty ListingsBeta

What's this property worth?
See the Planna AVM (automated valuation model) instant valuation, recent local sales and how we got there.
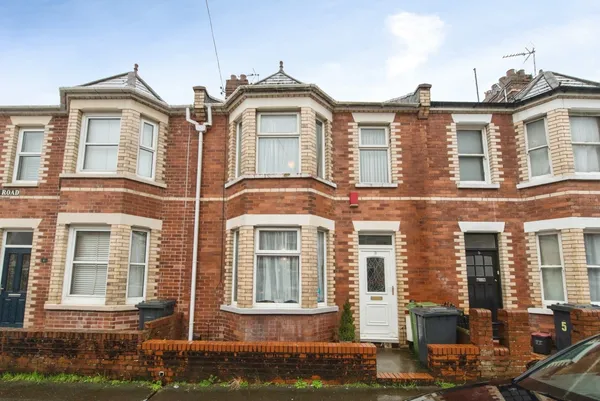
Located in the sought-after Buddle Lane area of Exeter, this attractive three-bedroom semi-detached home offers spacious and practical accommodation ideally suited to families, first-time buyers and investors alike. The ground floor comprises a welcoming entrance hall with a bright and spacious lounge flowing through to the dining area, creating an excellent space for both everyday living and entertaining. The kitchen is positioned to the side of the property, there is also a conservatory with a convenient downstairs WC which enjoys views over the rear garden and offers additional reception space. On the first floor are three well-proportioned bedrooms together with a family bathroom. Externally, the property benefits from low-maintenance paved gardens to both the front and rear, ideal for outdoor seating and entertaining. A shared driveway provides off-road parking. The property is conveniently located close to a range of local amenities including well-regarded schools, shops, supermarkets, regular bus services and nearby train stations, while Exeter city centre and major road links are easily accessible. Auctioneer's Comments This property is offered through Modern Method of Auction. Should you view, offer or bid your data will be shared with the Auctioneer, iamsold Limited. This method requires both parties to complete the transaction within 56 days, allowing buyers to proceed with mortgage finance (subject to lending criteria, affordability and survey). The buyer is required to sign a reservation agreement and make payment of a non-refundable Reservation Fee of 4.5% of the purchase price including VAT, subject to a minimum of £6600.00 including VAT. This fee is paid in addition to purchase price and will be considered as part of the chargeable consideration for the property in the calculation for stamp duty liability. Buyers will be required to complete an identification process with iamsold and provide proof of how the purchase would be funded. The property has a Buyer Information Pack containing documents about the property. The documents may not tell you everything you need to know, so you must complete your own due diligence before bidding. A sample of the Reservation Agreement and terms and conditions are contained within this pack. The buyer will also make payment of no more than £349 inc. VAT towards the preparation cost of the pack. Please confirm exact costs with the auctioneer. The estate agent and auctioneer may recommend the services of other providers to you, in which they will be paid for the referral. These services are optional, and you will be advised of any payment, in writing before any services are accepted. Listing is subject to a start price and undisclosed reserve price that can change. Entrance Hall Stairs rising to the first floor with storage beneath. Radiator. Living / Dining Room 23' 11" max x 10' 3" max ( 7.29m max x 3.12m max ) Open plan living room and dining room space. Double glazed bay window to the front elevation. Radiators. Double glazed sliding doors into the conservatory. Archway through to the kitchen. Kitchen 12' 1" max x 6' 8" max ( 3.68m max x 2.03m max ) Modern fitted kitchen comprising of a range of matching wall and base units with complimentary worktops above. Integrated appliances including an oven with counter top gas hob, dishwasher and space for integrated fridge freezer. One and a half bowl sink and drainer with mixer tap. Double glazed window above the sink. Conservatory 17' 3" max x 7' 9" max ( 5.26m max x 2.36m max ) Double glazed sliding doors providing access to the rear. Plumbing for a washing machine. Radiator. W.C. Low level w.c. and an extractor fan. Upstairs Landing Double glazed window to the side. Loft access hatch. Bedroom 1 11' 6" max x 9' 3" max ( 3.51m max x 2.82m max ) Double glazed bay window to the front elevation. Radiator. Built in wardrobes. Bedroom 2 12' 1" max x 8' 6" max ( 3.68m max x 2.59m max ) Double glazed window to the rear elevation. Radiator. Built in wardrobes. Bedroom 3 7' 9" max x 6' 8" max ( 2.36m max x 2.03m max ) Double glazed window to the rear elevation. Radiator. Bathroom Corner shower enclosure, low level w.c. and a vanity sink unit. Heated towel rail. Extractor fan. Double glazed window to the side elevation. Outside The property has a shared driveway leading to parking at the rear. The front and rear gardens are low maintenance and laid with slabs. Agents Notes The sale of this property is subject to receipt of Grant of Probate. Please obtain an update from the branch with regards to the potential timeframes involved. There is an easement on the title (shared driveway) - please enquire with the Branch.
Buddle Lane, Exeter, Exeter, EX4 1JG
Fixed 5.2% interest rate
Monthly repayments are indicative and for guidance only. The amount you can borrow depends on your circumstances and is subject to a full application.
Stamp duty due on property purchases in England & Northern Ireland.
Your situation
0.8% effective rate
This calculation is a guide only and assumes a single residential purchase by a UK resident. Confirm with your solicitor or adviser.
In St Thomas, Exeter, estimated 2026-27 council tax averages £174 a month for a couple and £130 for a single person; the most common band is B (£1,941 a year).
Area estimate — this home's bill depends on its band
| Band A | £1,664 / year |
| Band B | £1,941 / year |
| Band C | £2,218 / year |
| Band D | £2,495 / year |
| Band E | £3,050 / year |
| Band F | £3,604 / year |
| Band G | £4,159 / year |
| Band H | £4,991 / year |
Estimated from ONS, Ofgem and Census data. Single-person figures include the 25% single-person discount.
Median sold price for semi-detached homes in St Thomas, last 2 years: £325,000 (47 sales, HM Land Registry)