 Property ListingsBetaProperty ListingsBeta

What's this property worth?
See the Planna AVM (automated valuation model) instant valuation, recent local sales and how we got there.
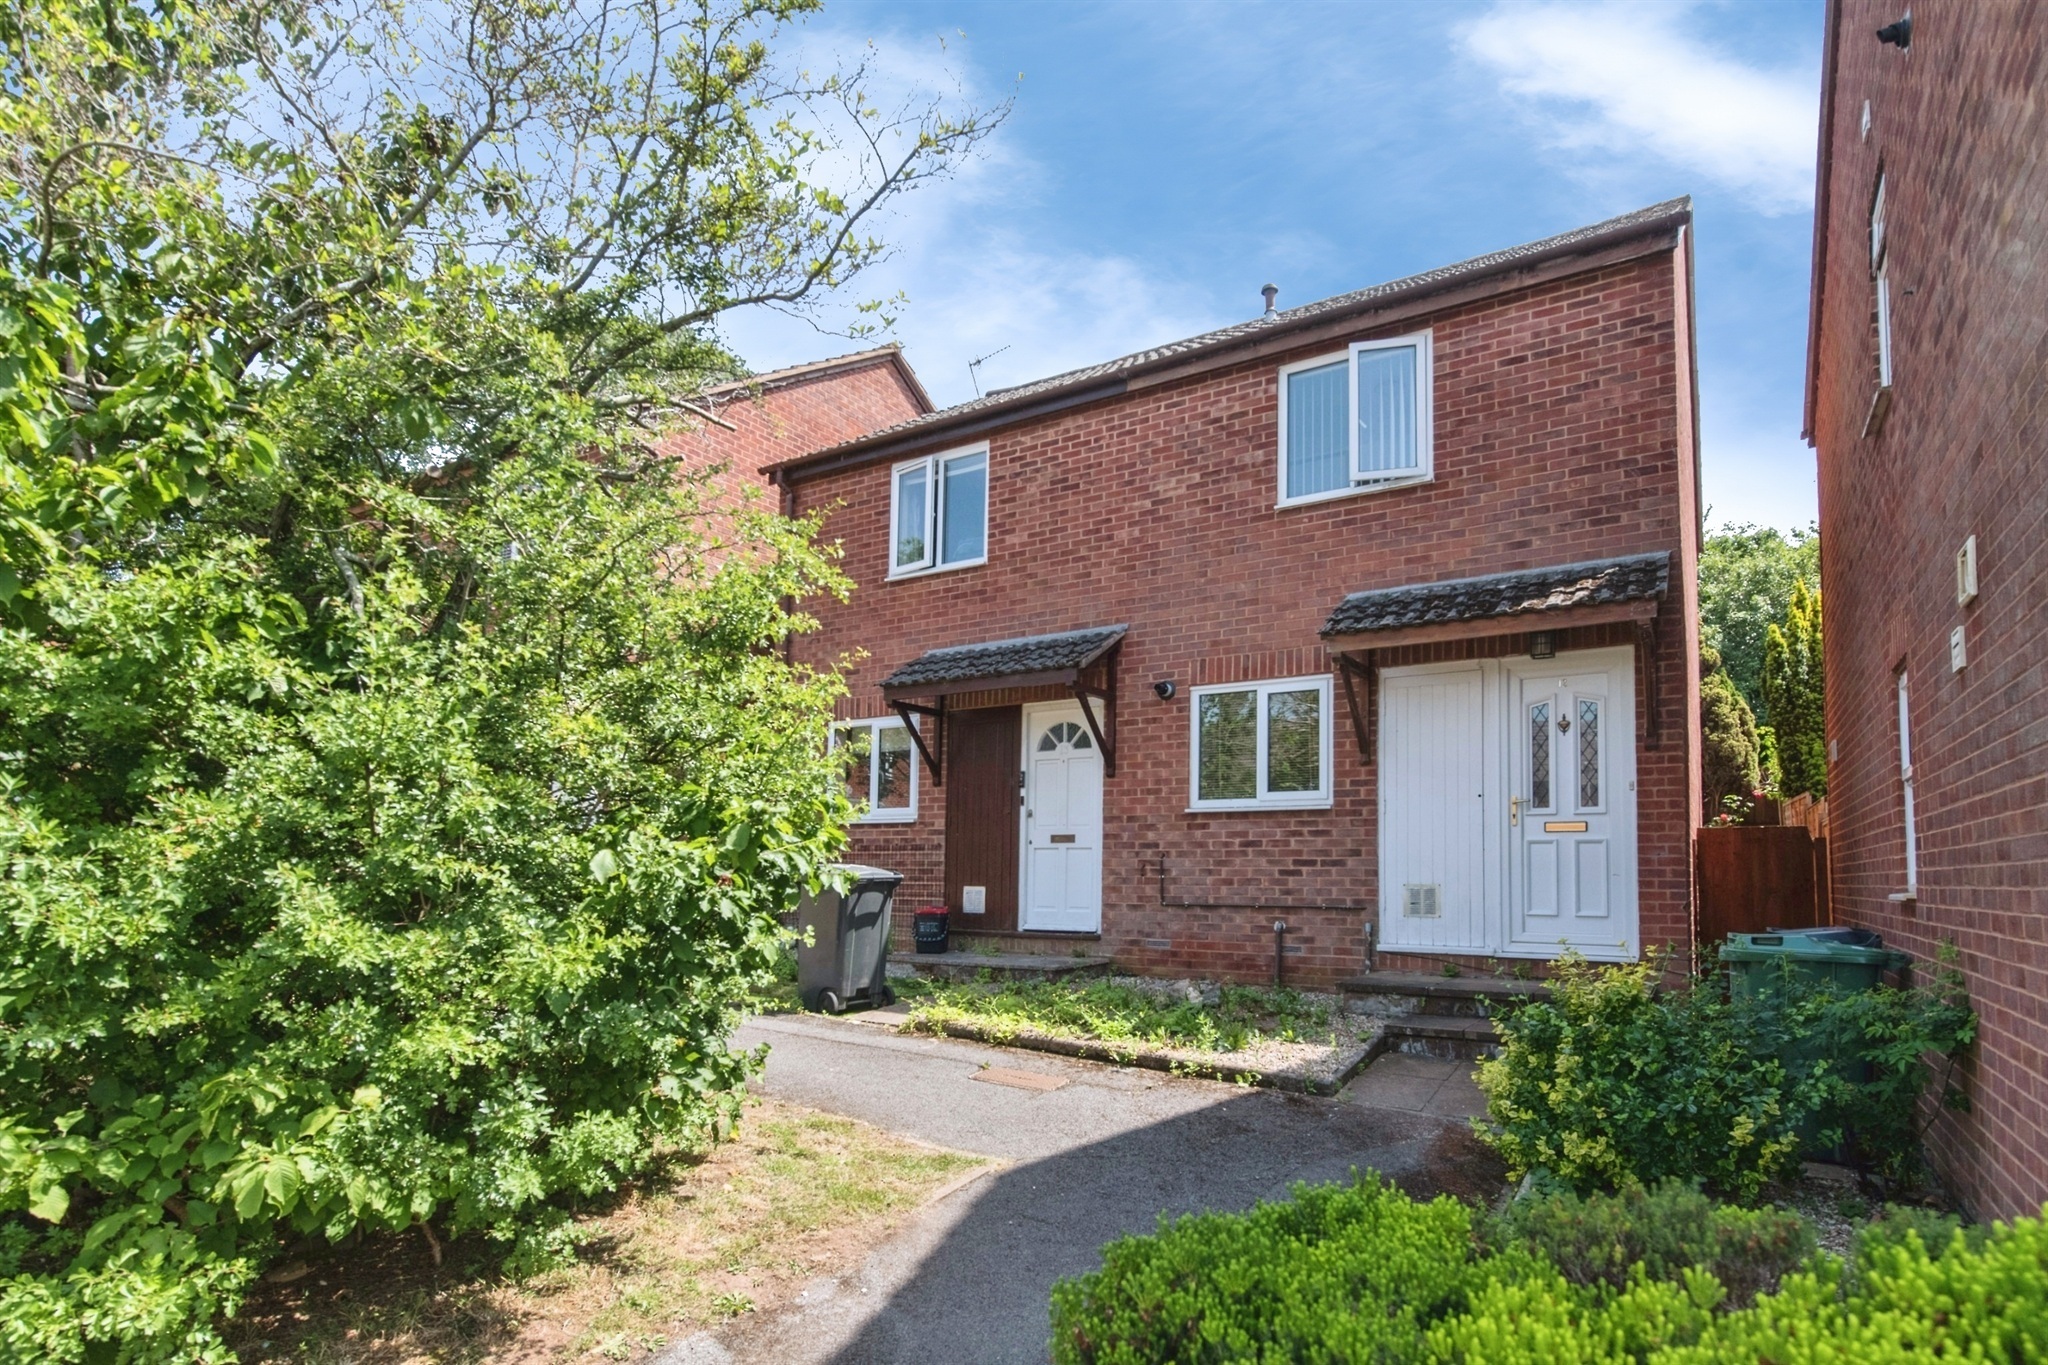
Guide Price £300,000 - £325,000 Located in the sought-after Broadfields area of Exeter, this attractive three-bedroom semi-detached home offers spacious and versatile accommodation, perfectly suited to modern family living. The property features two generous reception rooms, providing flexible space for both relaxing and entertaining. The well-proportioned layout creates a welcoming atmosphere throughout, making it an ideal home for growing families or those looking for additional living space. Externally, the property continues to impress with a driveway providing off-road parking and access to the garage. A standout feature is the outside office/gym, offering an excellent space for home working, fitness, hobbies or additional storage. The enclosed rear garden has been thoughtfully designed for low-maintenance living and includes a patio area, gravelled sections and an attractive decked seating area, creating the perfect setting for outdoor dining and entertaining throughout the year. Conveniently located within easy reach of local amenities, schools, transport links and Exeter city centre, this fantastic home combines practicality, comfort and versatile living in a highly desirable residential location. 1 There is an absentee landlord and the sellers have an Absent Landlord Indemnity Insurance Policy - please enquire with the Branch. There is an easement on the title - please enquire with the Branch. Entrance Porch Double glazed obscured door to front, double glazed windows to sides, oak flooring. Living Room Double glazed front aspect window, two wall mounted radiators, under stairs cupboard, oak flooring, archway to... Dining Room Double glazed sliding doors to rear, oak flooring, wall mounted radiator. Kitchen Double glazed side aspect window and door to rear, wall and base units, work surfaces, plumbing for washing machine and dish washer, space for tumble dryer and fridge freezer, electric oven and hob with extractor over, 1 1/2 bowl sink unit, tiled flooring. Landing Double glazed side aspect window, loft access with boiler. Bedroom 1 Double glazed front aspect window, wall mounted radiator. Bedroom 2 Double glazed rear aspect window, storage cupboard, wall mounted radiator. Bedroom 3 Double glazed front aspect window, wall mounted radiator. Shower Room Double glazed obscured rear aspect window, double shower cubicle with electric shower, low level toilet, wash hand basin with cupboard below, wall mounted radiator. Rear Garden Patio, gravelled areas, decked area, outside tap, all enclose by fencing. Double gates to... Garage Up and over door, power and light, double glazed side aspect window and door. Office/ Gym Double glazed side aspect door and obscured window, power and light.
Broadfields Road, Exeter, Exeter, EX2 5RF
Fixed 5.2% interest rate
Monthly repayments are indicative and for guidance only. The amount you can borrow depends on your circumstances and is subject to a full application.
Stamp duty due on property purchases in England & Northern Ireland.
Your situation
1.7% effective rate
This calculation is a guide only and assumes a single residential purchase by a UK resident. Confirm with your solicitor or adviser.
In St Loyes, Exeter, estimated 2026-27 council tax averages £195 a month for a couple and £147 for a single person; the most common band is D (£2,495 a year).
Area estimate — this home's bill depends on its band
| Band A | £1,664 / year |
| Band B | £1,941 / year |
| Band C | £2,218 / year |
| Band D | £2,495 / year |
| Band E | £3,050 / year |
| Band F | £3,604 / year |
| Band G | £4,159 / year |
| Band H | £4,991 / year |
Estimated from ONS, Ofgem and Census data. Single-person figures include the 25% single-person discount.
Britten Drive, Exeter, Exeter, EX2 5RY

Warwick Avenue, Exeter, Devon, EX1, Devon, EX1 3HA

Byron Road, Exeter, Exeter, EX2 5QN
Median sold price for semi-detached homes in St Loyes, last 2 years: £330,000 (73 sales, HM Land Registry)